







Skip To Content

100 3rd Avenue S , #1001

Minneapolis, MN 55401
  • $390,000
  • STATUS: Closed
  • ON SITE: 434 Days
  • ID#: 6765033
Sold - 02/27/2026
$390,000
SOLD - 02/27/2026
  • 1
    BEDS
  • 0.94
    ACRES
  • 1
    BATHS
  • 0
    1/2 BATHS
  • 1,010
    SQFT
  • $0
    $/SQFT
Neighborhood:
Type:
Condo
Built:
2006
County:
Area:
19

School Ratings & Info

School District:
NorthstarMLS] logo Listing courtesy of Coldwell Banker Realty - Lakes.

Description

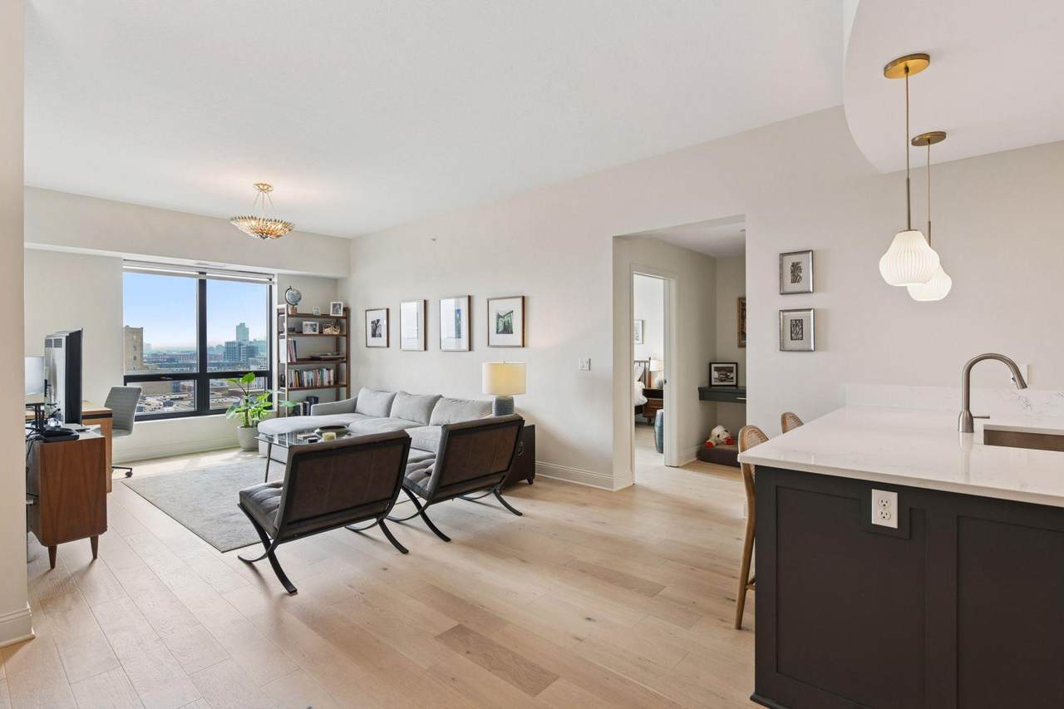
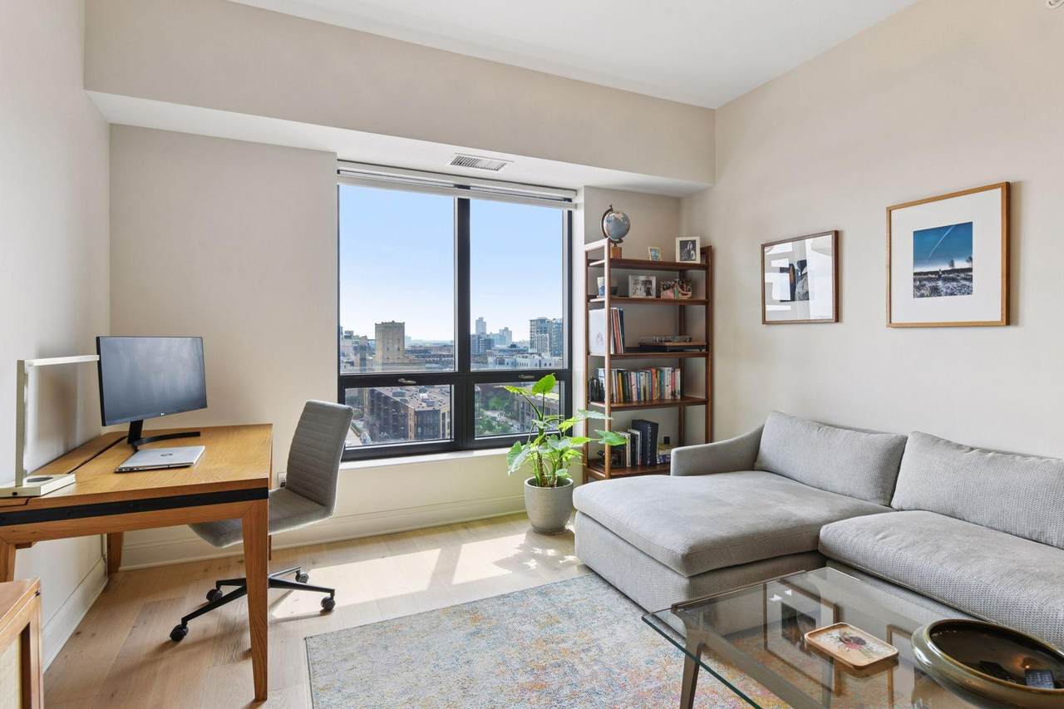
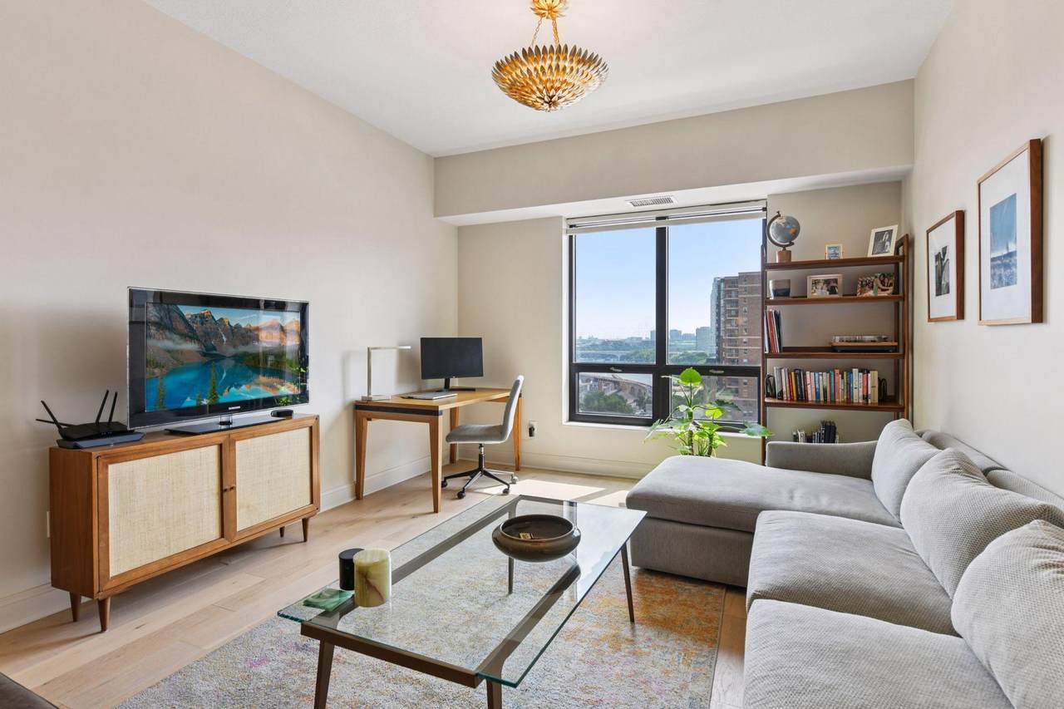
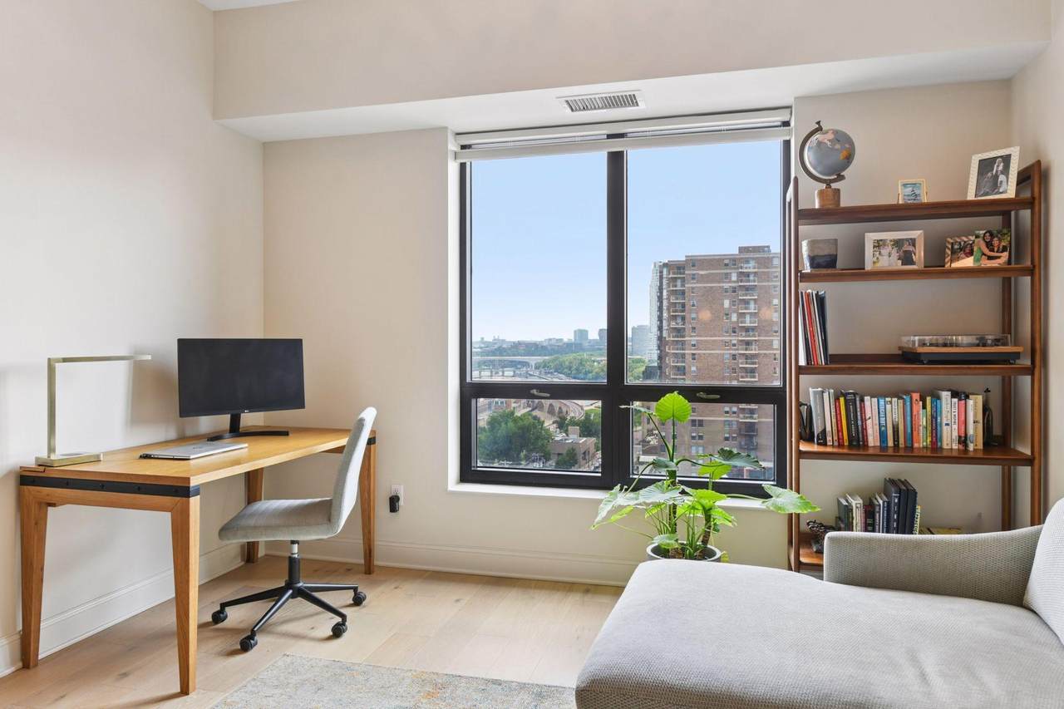
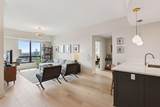
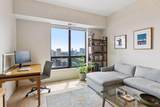
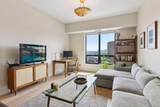
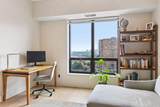
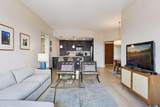
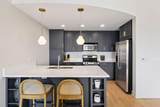
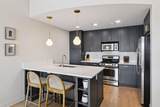
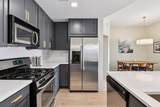
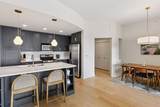
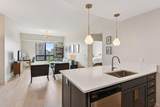
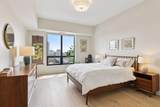
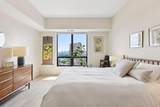
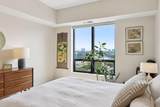
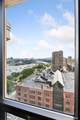
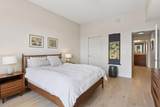
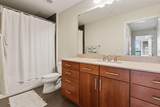
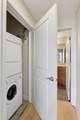
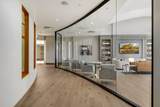
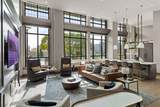
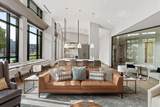
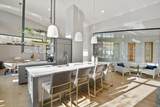
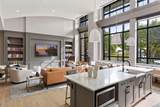
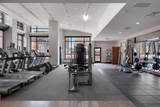
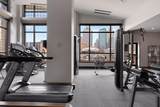
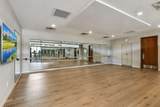
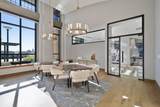
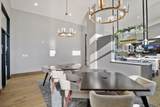
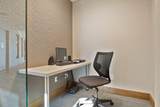
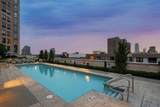
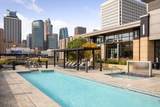
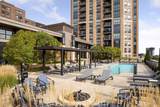
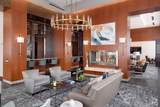
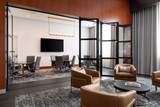
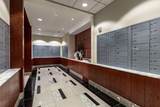
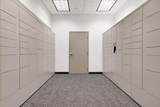
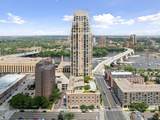
Experience elevated living in this stunning 10th-floor, 1-bedroom, 1-bath, 1,010 sq ft residence at the prestigious Carlyle Condominium. Enjoy breathtaking views of the Mississippi River and the iconic Stone Arch Bridge from your open-concept living space. The updated kitchen features elegant blue-painted cabinetry, white stone countertops, and stylish lighting. New light oak hardwood floors flow throughout, enhancing the home's modern charm. The spacious primary bedroom includes an oversized walk-in closet, while in-unit laundry adds everyday convenience. The Carlyle offers unmatched amenities including a 24/7 front desk attendant, secure access, and beautifully renovated spaces: a community room, club room, conference area, and state-of-the-art fitness center. Relax or entertain on the pool deck with pergolas, hot tub, fire pit, and grilling stations. Located steps from the new riverfront plaza and next to the downtown skyway system—this is luxury city living at its finest.

© 2026 Regional Multiple Listing Service of Minnesota, Inc. All rights reserved.
Sold by .

Monthly Payment Calculator


IDX data © 2026 Regional Multiple Listing Service of Minnesota, Inc. All rights reserved. The data relating to real estate for sale on this web site comes in part from the Broker Reciprocity℠ Program of the Regional Multiple Listing Service of Minnesota, Inc. Real estate listings held by brokerage firms other than Keller Williams Preferred Realty are marked with the Broker Reciprocity℠ logo or the Broker Reciprocity℠ thumbnail logo (a little black house) and detailed information about them includes the name of the listing brokers. Keller Williams Preferred Realty is not a Multiple Listing Service, nor does it offer MLS access. This website is a service of Keller Williams Preferred Realty, a broker Participant of the Regional Multiple Listing Service of Minnesota, Inc. Information deemed reliable but not guaranteed. By viewing the listings on this site, you are agreeing to abide by the RMLS End-User License Agreement. Data last updated 2026-10-17T00:22:25.4.

Click here for Digital Millennium Copyright Act
www.twincitylistings.com/homes/166722151
Print Image

100 3rd Avenue S , #1001 Minneapolis, MN 55401

  • Price: $395,000
  • Status: Closed
  • On Site: 434 Days
  • ID#: 6765033
1
Beds
1
Baths
0
½ Baths
0.94
Acres
1,010
SQFT
$0
$/SQFT
2006
Built
Neighborhood:
Cic 1380 The Carlyle
County:
Hennepin
Area:
19
School District:
1 - Minneapolis
Property Description
Experience elevated living in this stunning 10th-floor, 1-bedroom, 1-bath, 1,010 sq ft residence at the prestigious Carlyle Condominium. Enjoy breathtaking views of the Mississippi River and the iconic Stone Arch Bridge from your open-concept living space. The updated kitchen features elegant blue-painted cabinetry, white stone countertops, and stylish lighting. New light oak hardwood floors flow throughout, enhancing the home's modern charm. The spacious primary bedroom includes an oversized walk-in closet, while in-unit laundry adds everyday convenience. The Carlyle offers unmatched amenities including a 24/7 front desk attendant, secure access, and beautifully renovated spaces: a community room, club room, conference area, and state-of-the-art fitness center. Relax or entertain on the pool deck with pergolas, hot tub, fire pit, and grilling stations. Located steps from the new riverfront plaza and next to the downtown skyway system—this is luxury city living at its finest.
Exterior Features

Foundation Area 1010 Levels One Lot Features Public Transit (w/in 6 blks) Lot Size Dimensions Common Parking Features AssignedElectric Vehicle Charging Station(s)Garage Door OpenerGuest ParkingHeated GarageParking GarageSecuredUnderground Road Frontage Type City StreetCurbsPaved StreetsSidewalks Waterfront Features River View

Interior Features

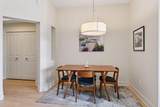
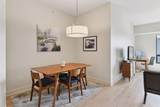
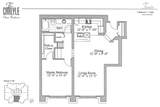
Above Grade Finished Area 1010 Amenities Unit Hardwood FloorsPrimary Bedroom Walk-In ClosetMain Floor Primary BedroomPanoramic ViewTile Floors Appliances DishwasherDisposalDryerMicrowaveRangeRefrigeratorStainless Steel AppliancesWasher Basement None Bath Desc Main Floor Full Bath Bathrooms One Quarter 0 Below Grade Finished Area 0 Cooling Central Air Dining Room Description Informal Dining RoomKitchen/Dining RoomLiving/Dining Room Fireplace YN No Fireplaces Total 0 Heating Forced Air Rooms Dining Room (Main Level 12x9) Bedroom (Main Level 15x12) Kitchen (Main Level 13x8) Living Room (Main Level 13x12) Shared Rooms Amusement/Party RoomCommunity RoomExercise RoomGuest Suite Special Search All Living Facilities on One LevelMain Floor BedroomMain Floor Laundry

Property Features

Accessibility Features Accessible Elevator InstalledNo Stairs Internal Additional Parcels YN No Assessment Pending No Association Amenities Car WashConcrete Floors & WallsElevator(s)Fire Sprinkler SystemHot TubLobby EntrancePatioSecurity Building Association Fee 941 Association Fee Frequency Monthly Association Fee Includes Air ConditioningBuilding ExteriorCable TVControlled AccessGasHazard InsuranceHeatingInternetLawn CareMaintenance GroundsProfessional MgmtSanitationShared AmenitiesSnow Removal Association Name Sudler Management Association YN Yes Contingency None Foreclosure Status No Fractional Ownership YN No Fuel Natural Gas Land Lease YN No Lender Owned No Manufactured Home N New Construction YN No Pool Features Below GroundHeatedOutdoorShared Postal City Minneapolis Potential Short Sale No Power Company Name Xcel Energy Present Use Yearly Property Attached YN Yes Property Sub Type High Rise Road Between Waterfront And Home YN Yes Road Responsibility Public Maintained Road Sewer City Sewer/Connected Tax Annual Amount 5244 Tax With Assessments 5244 Tax Year 2025 Water Source City Water/Connected Zoning Description Residential-Single Family

NorthstarMLS] logo © 2026 Regional Multiple Listing Service of Minnesota, Inc. All rights reserved.
Listing courtesy of Coldwell Banker Realty - Lakes: . This home sale information is not an appraisal, competitive or comparative market analysis, CMA or home valuation. Listing broker has attempted to offer accurate data, but buyers are advised to confirm all items.


IDX data © 2026 Regional Multiple Listing Service of Minnesota, Inc. All rights reserved. The data relating to real estate for sale on this web site comes in part from the Broker Reciprocity℠ Program of the Regional Multiple Listing Service of Minnesota, Inc. Real estate listings held by brokerage firms other than Keller Williams Preferred Realty are marked with the Broker Reciprocity℠ logo or the Broker Reciprocity℠ thumbnail logo (a little black house) and detailed information about them includes the name of the listing brokers. Keller Williams Preferred Realty is not a Multiple Listing Service, nor does it offer MLS access. This website is a service of Keller Williams Preferred Realty, a broker Participant of the Regional Multiple Listing Service of Minnesota, Inc. Information deemed reliable but not guaranteed. By viewing the listings on this site, you are agreeing to abide by the RMLS End-User License Agreement. Data last updated 2026-10-17T00:22:25.4.

Click here for Digital Millennium Copyright Act
 
https://bt-photos.global.ssl.fastly.net/northstar/1280_boomver_5_6765033-2.jpg https://bt-photos.global.ssl.fastly.net/northstar/1280_boomver_5_6765033-2.jpg https://bt-photos.global.ssl.fastly.net/northstar/1280_boomver_5_6765033-2.jpg
Logo
Keller Williams Preferred Realty
14300 Nicollet Ct., Suite #208
Burnsville MN, 55306
NorthstarMLS] logo Listing courtesy of Coldwell Banker Realty - Lakes.