Skip To Content

10056 Walnut Grove Lane N

Maple Grove, MN 55311
  • $935,000
  • STATUS: Closed
  • ON SITE: 385 Days
  • ID#: 6747794
Sold - 12/19/2025
$935,000
SOLD - 12/19/2025
  • 5
    BEDS
  • 1.28
    ACRES
  • 4
    BATHS
  • 1
    1/2 BATHS
  • 4,193
    SQFT
  • $0
    $/SQFT
Type:
Single-Family Home
Built:
2016
County:

School Ratings & Info

School District:
NorthstarMLS] logo Listing courtesy of NOW Realty.

Description

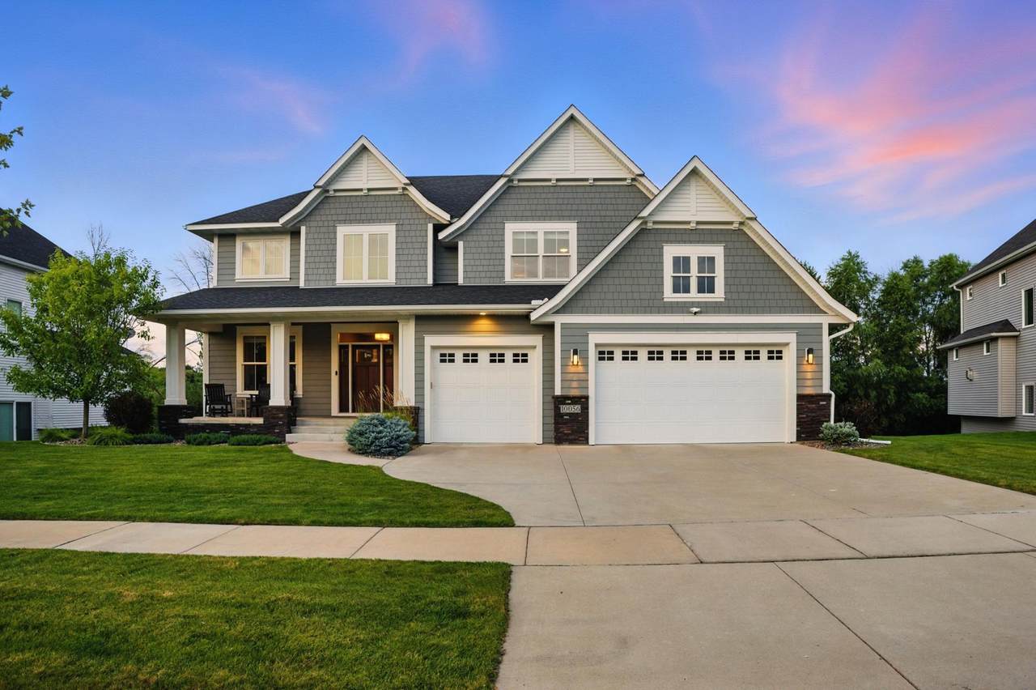
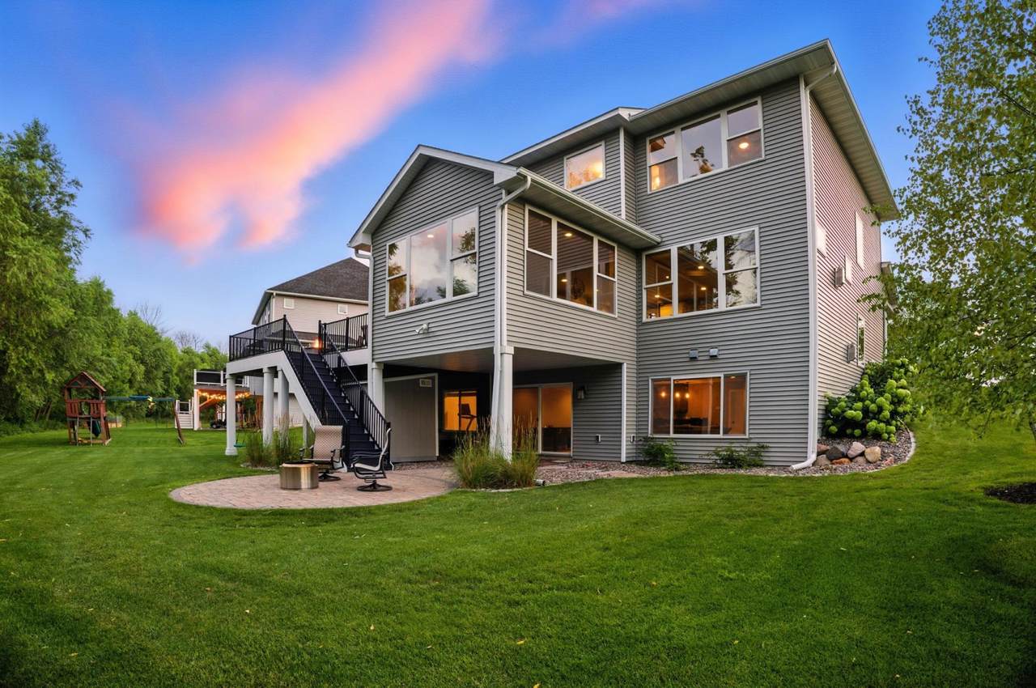
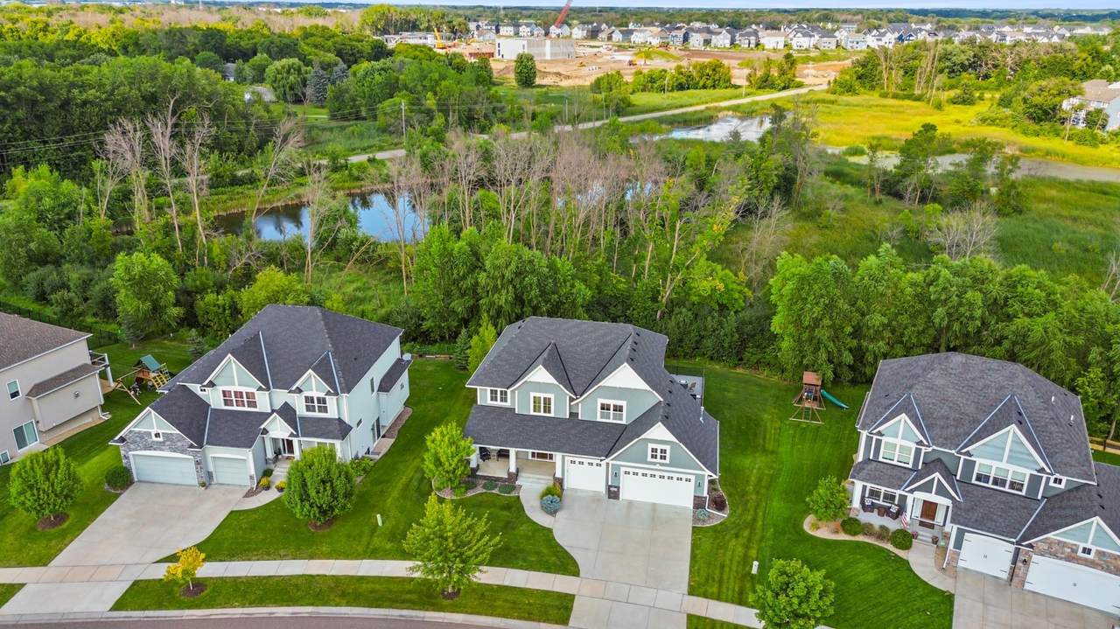
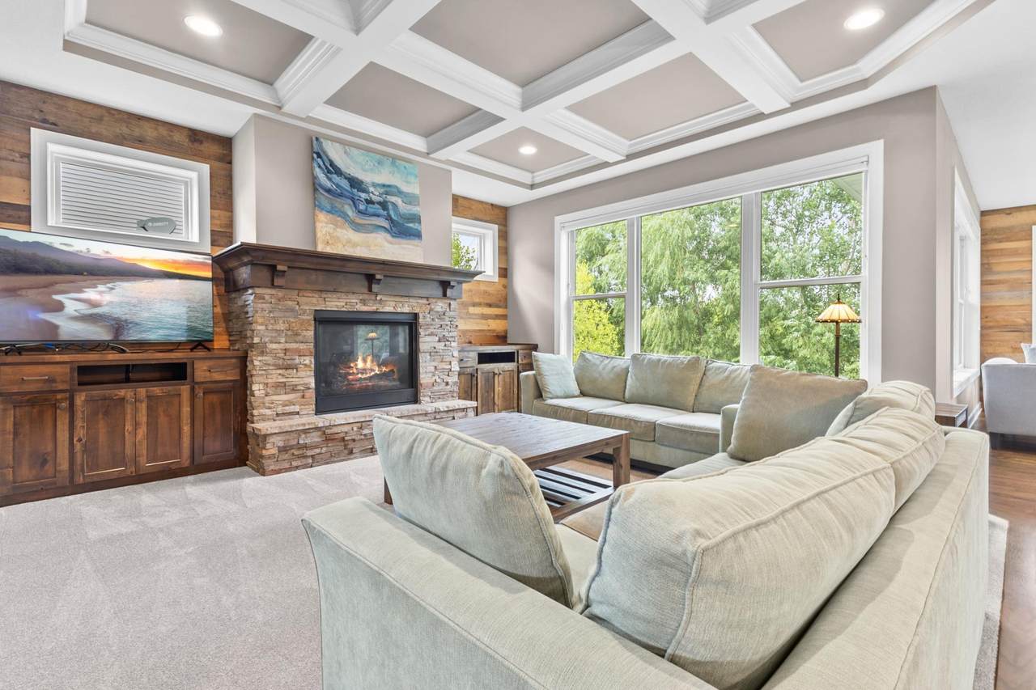
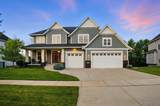
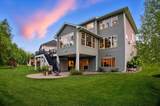
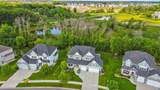
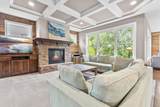
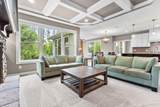
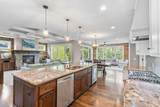
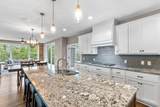
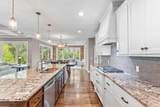
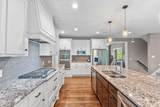
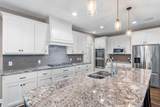
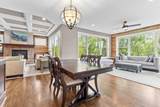
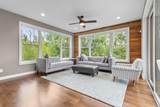
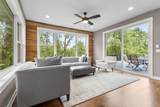
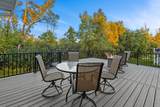
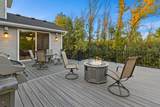
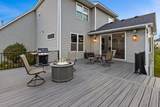
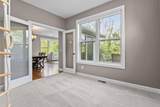
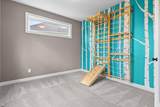
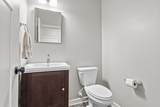
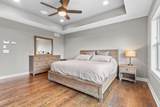
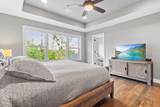
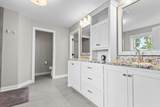
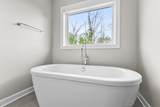
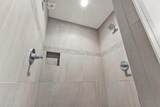
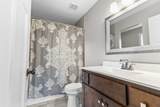
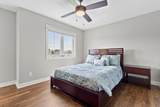
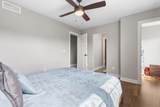
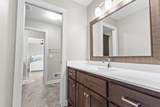
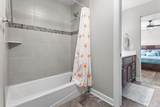
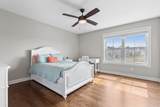
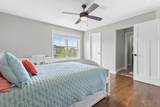
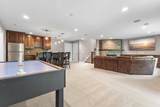
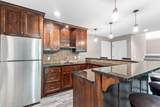
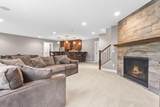
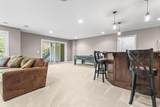
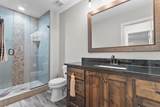
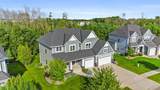
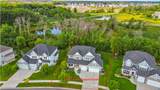
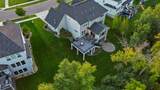
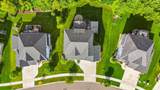
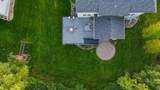
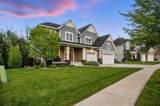
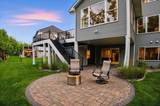
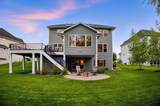
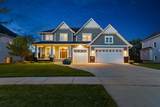
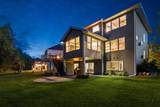
Set on 1.28 acres backing to serene wetlands, this beautifully crafted Maple Grove home blends space, comfort, and style. The gourmet kitchen features custom cabinetry, 4-inch oak hardwood floors, double ovens, gas range, and French door fridge, opening to sun-filled living areas with coffered ceilings, crown molding, and a cozy gas fireplace. The primary suite is a true retreat with peaceful views, tray ceiling, and a spa bath with heated tile floors, dual-head shower, and soaking tub. The lower level is built for entertaining with a custom knotty alder bar, surround sound, additional gas fireplace, utility room with a lot of storage space, sump pump battery back-up, and Kinnetico twin-tank water softener, dechlorinator and RO drinking water system. Basement features a tiled bath with frameless shower, while outdoors offers a 20x26 Trex deck, stone patio, and backyard complete with ninja course and swings easily accessible from the walk-out basement. A private pond adds year-round enjoyment, from scenic views to winter ice skating. Notable upgrades include solid-core doors, Andersen windows, 3-zone HVAC, heated garage with floor drain, app controlled whole-home audio, tile in every bathroom floor and shower, Hunter Douglas window treatments and a 2022 water heater, 2025 new carpet and paint, hardwood floors in 3 upper bedrooms, custom landscaping with river rock and stone trim. Close to trails, parks, and top-rated schools, this home offers true luxury living with an active lifestyle - don’t miss it!

© 2026 Regional Multiple Listing Service of Minnesota, Inc. All rights reserved.
Sold by .

Monthly Payment Calculator


IDX data © 2026 Regional Multiple Listing Service of Minnesota, Inc. All rights reserved. The data relating to real estate for sale on this web site comes in part from the Broker Reciprocity℠ Program of the Regional Multiple Listing Service of Minnesota, Inc. Real estate listings held by brokerage firms other than Keller Williams Preferred Realty are marked with the Broker Reciprocity℠ logo or the Broker Reciprocity℠ thumbnail logo (a little black house) and detailed information about them includes the name of the listing brokers. Keller Williams Preferred Realty is not a Multiple Listing Service, nor does it offer MLS access. This website is a service of Keller Williams Preferred Realty, a broker Participant of the Regional Multiple Listing Service of Minnesota, Inc. Information deemed reliable but not guaranteed. By viewing the listings on this site, you are agreeing to abide by the RMLS End-User License Agreement. Data last updated 2026-10-17T00:22:25.4.

Click here for Digital Millennium Copyright Act
www.twincitylistings.com/homes/168282126
Print Image

10056 Walnut Grove Lane N Maple Grove, MN 55311

  • Price: $935,000
  • Status: Closed
  • On Site: 385 Days
  • ID#: 6747794
5
Beds
4
Baths
1
½ Baths
1.28
Acres
4,193
SQFT
$0
$/SQFT
2016
Built
Neighborhood:
The Enclave At Dunlavin Woods
County:
Hennepin
School District:
279 - Osseo
Property Description
Set on 1.28 acres backing to serene wetlands, this beautifully crafted Maple Grove home blends space, comfort, and style. The gourmet kitchen features custom cabinetry, 4-inch oak hardwood floors, double ovens, gas range, and French door fridge, opening to sun-filled living areas with coffered ceilings, crown molding, and a cozy gas fireplace. The primary suite is a true retreat with peaceful views, tray ceiling, and a spa bath with heated tile floors, dual-head shower, and soaking tub. The lower level is built for entertaining with a custom knotty alder bar, surround sound, additional gas fireplace, utility room with a lot of storage space, sump pump battery back-up, and Kinnetico twin-tank water softener, dechlorinator and RO drinking water system. Basement features a tiled bath with frameless shower, while outdoors offers a 20x26 Trex deck, stone patio, and backyard complete with ninja course and swings easily accessible from the walk-out basement. A private pond adds year-round enjoyment, from scenic views to winter ice skating. Notable upgrades include solid-core doors, Andersen windows, 3-zone HVAC, heated garage with floor drain, app controlled whole-home audio, tile in every bathroom floor and shower, Hunter Douglas window treatments and a 2022 water heater, 2025 new carpet and paint, hardwood floors in 3 upper bedrooms, custom landscaping with river rock and stone trim. Close to trails, parks, and top-rated schools, this home offers true luxury living with an active lifestyle - don’t miss it!
Exterior Features

Construction Materials ConcreteStone Foundation Area 1291 Garage Dimensions 33x23 Garage Square Feet 758 Levels Two Lot Features Tree Coverage - Medium Lot Size Dimensions 79x352x165x105x452 Parking Features Attached GarageConcreteFloor DrainFinished GarageGarage Door OpenerHeated GarageInsulated Garage Road Frontage Type City Street Roof Age Over 8 YearsArchitectural Shingle

Interior Features

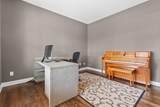
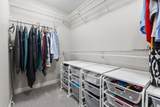
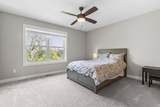
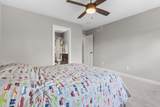
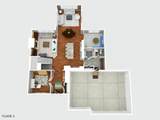
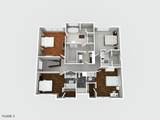
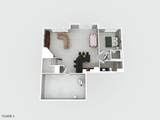
Above Grade Finished Area 3170 Amenities Unit Ceiling Fan(s)DeckHardwood FloorsPrimary Bedroom Walk-In ClosetNatural WoodworkPatioPorchIn-Ground SprinklerSun RoomTile FloorsWasher/Dryer HookupWet BarWalk-In Closet Appliances Air-To-Air ExchangerDishwasherDisposalDouble OvenDryerExhaust FanFreezerHumidifierGas Water HeaterWater Filtration SystemMicrowaveRangeRefrigeratorStainless Steel AppliancesWall OvenWasherWater Softener Owned Basement FinishedConcreteTile ShowerWalkout Bathrooms One Quarter 0 Below Grade Finished Area 1023 Cooling Central Air Dining Room Description Breakfast AreaInformal Dining RoomKitchen/Dining RoomSeparate/Formal Dining Room Fireplace Features GasLiving Room Fireplace YN Yes Fireplaces Total 2 Heating Forced Air Rooms Bar/Wet Bar Room (Basement Level 11x10) Bedroom 5 (Basement Level 11x13) Bedroom (Upper Level 14x16) Bedroom 4 (Upper Level 12x15) Kitchen (Main Level 15x16) Living Room (Main Level 16x14) Play Room (Main Level 11x11) Recreation Room (Basement Level 28x18) Bedroom 2 (Upper Level 13x14) Sun Room (Main Level 15x16) Bedroom 3 (Upper Level 14x12) Special Search 2nd Floor Laundry3 BR on One Level4 BR on One LevelPrimary Bdr Suite

Property Features

Accessibility Features None Additional Parcels YN No Assessment Pending No Association Fee 250 Association Fee Frequency Quarterly Association Fee Includes OtherProfessional MgmtSanitationShared Amenities Association Name New Concepts Association YN Yes Contingency None Electric 200+ Amp Service Foreclosure Status No Fractional Ownership YN No Fuel Natural Gas Land Lease YN No Lender Owned No Manufactured Home N New Construction YN No Postal City Maple Grove Potential Short Sale No Power Company Name Xcel Energy Present Use Yearly Property Attached YN No Property Sub Type Single Family Residence Road Responsibility Public Maintained Road Sewer City Sewer/Connected Tax Annual Amount 10302 Tax With Assessments 10302 Tax Year 2025 Water Source City Water/Connected Zoning Description Residential-Single Family

NorthstarMLS] logo © 2026 Regional Multiple Listing Service of Minnesota, Inc. All rights reserved.
Listing courtesy of NOW Realty: . This home sale information is not an appraisal, competitive or comparative market analysis, CMA or home valuation. Listing broker has attempted to offer accurate data, but buyers are advised to confirm all items.


IDX data © 2026 Regional Multiple Listing Service of Minnesota, Inc. All rights reserved. The data relating to real estate for sale on this web site comes in part from the Broker Reciprocity℠ Program of the Regional Multiple Listing Service of Minnesota, Inc. Real estate listings held by brokerage firms other than Keller Williams Preferred Realty are marked with the Broker Reciprocity℠ logo or the Broker Reciprocity℠ thumbnail logo (a little black house) and detailed information about them includes the name of the listing brokers. Keller Williams Preferred Realty is not a Multiple Listing Service, nor does it offer MLS access. This website is a service of Keller Williams Preferred Realty, a broker Participant of the Regional Multiple Listing Service of Minnesota, Inc. Information deemed reliable but not guaranteed. By viewing the listings on this site, you are agreeing to abide by the RMLS End-User License Agreement. Data last updated 2026-10-17T00:22:25.4.

Click here for Digital Millennium Copyright Act
 
https://bt-photos.global.ssl.fastly.net/northstar/1280_boomver_2_6747794-2.jpg https://bt-photos.global.ssl.fastly.net/northstar/1280_boomver_2_6747794-2.jpg https://bt-photos.global.ssl.fastly.net/northstar/1280_boomver_2_6747794-2.jpg
Logo
Keller Williams Preferred Realty
14300 Nicollet Ct., Suite #208
Burnsville MN, 55306
NorthstarMLS] logo Listing courtesy of NOW Realty.