


Description
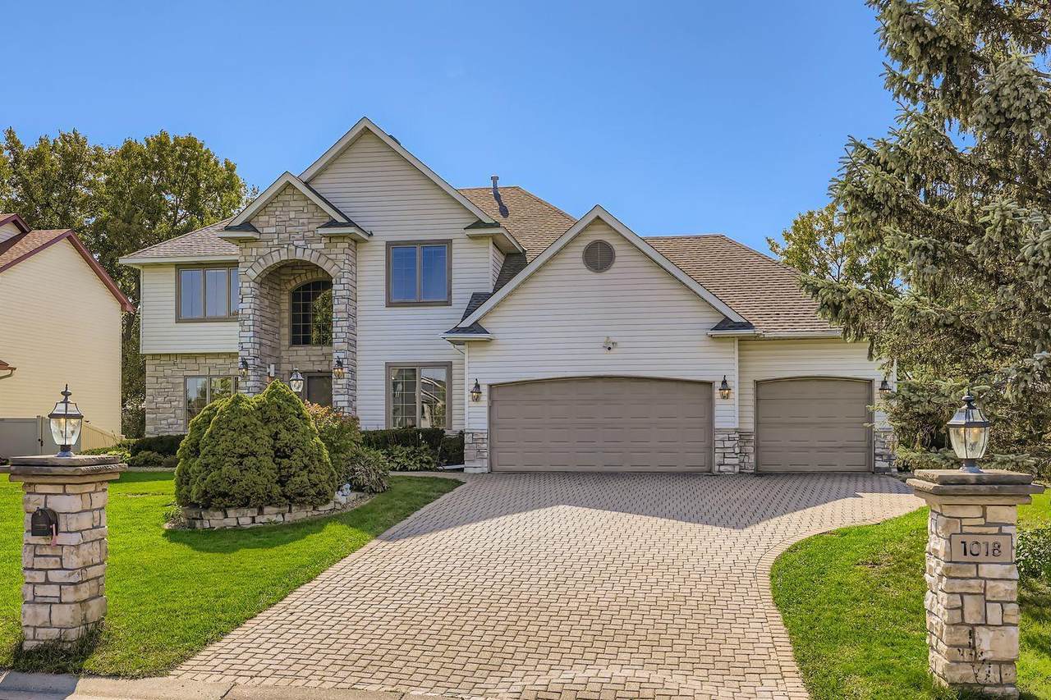
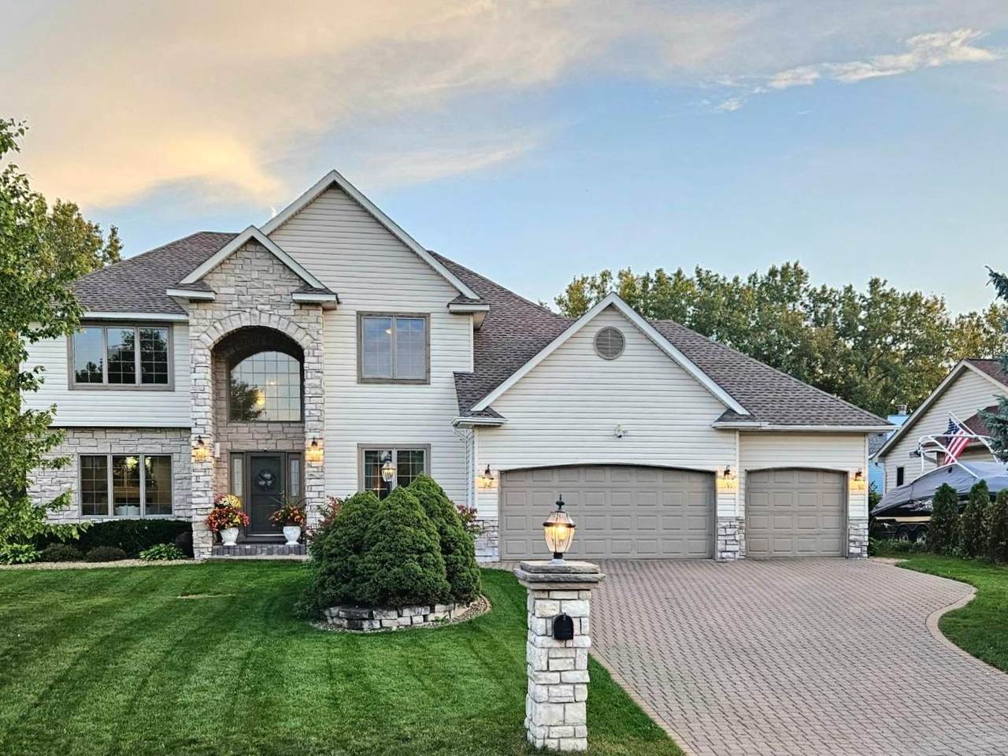
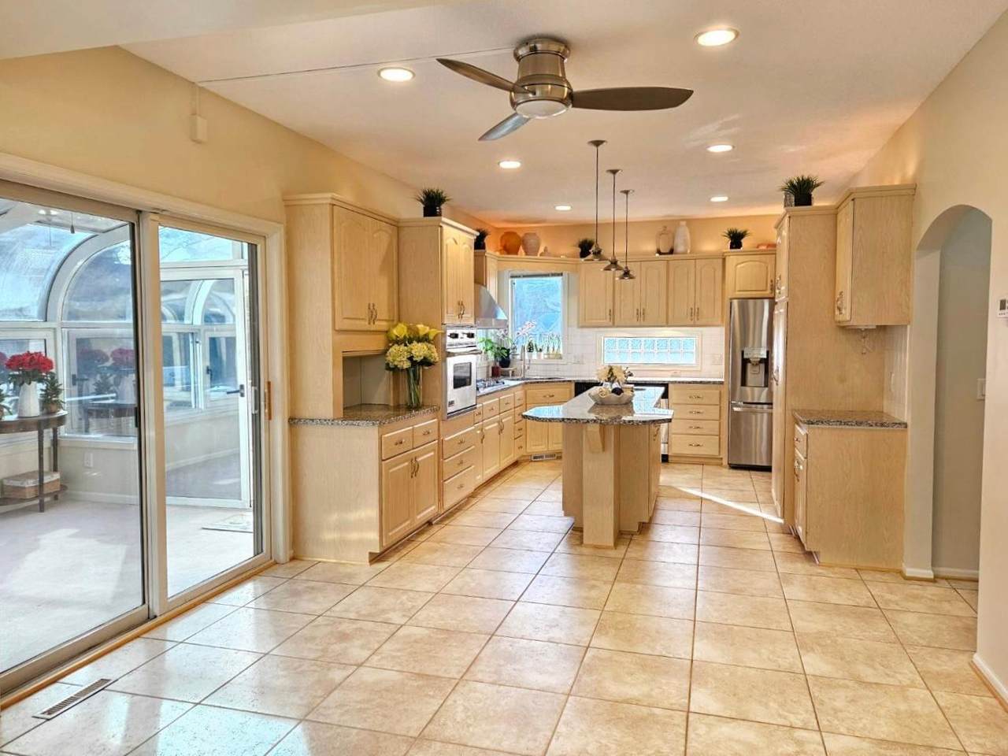
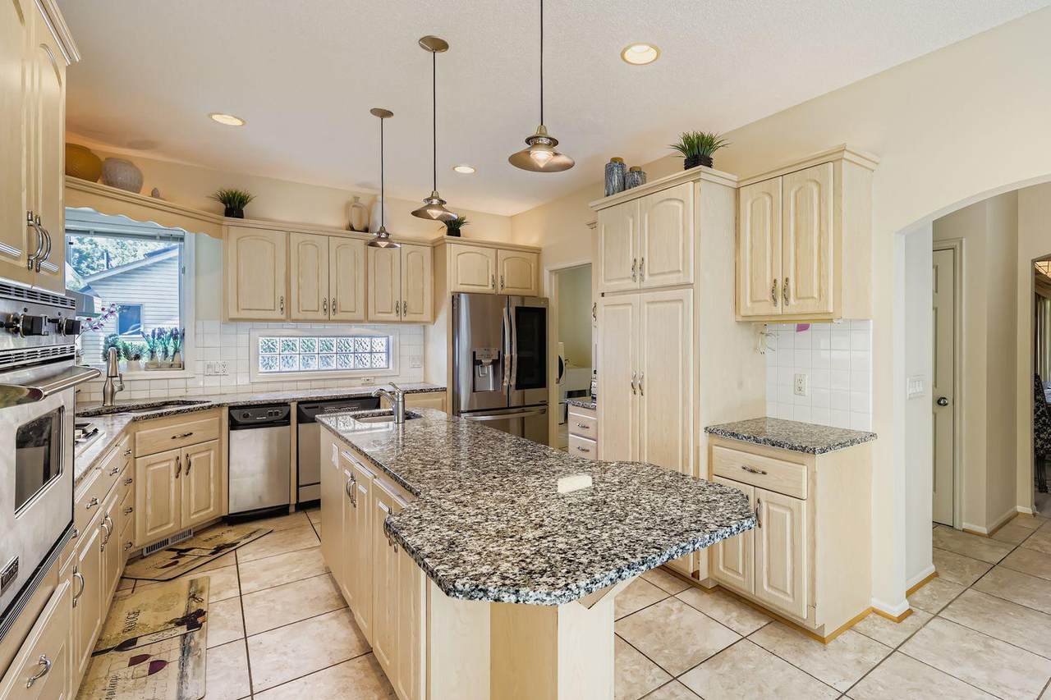
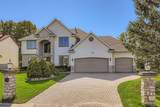
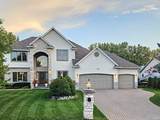
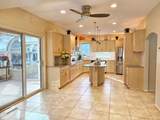
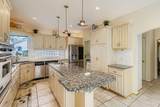
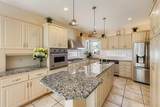
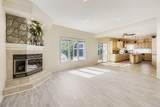
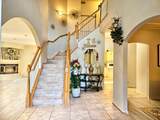
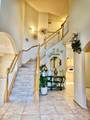
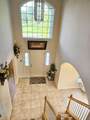
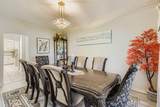
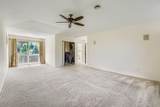
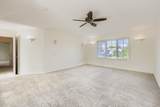
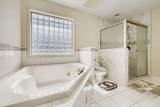
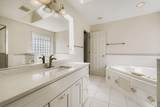
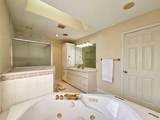
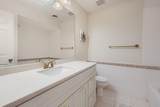
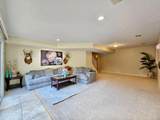
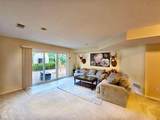
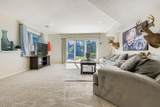
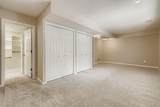
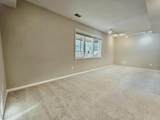
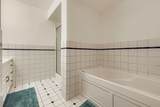
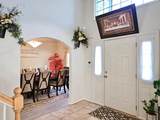
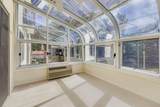
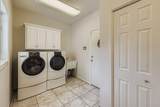
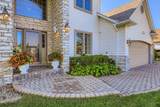
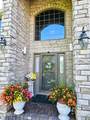
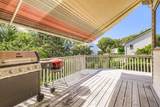
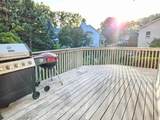
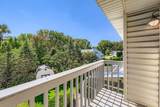
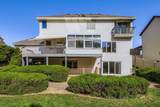
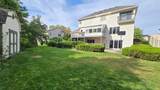
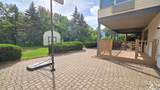
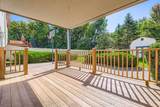
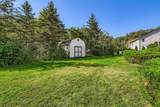
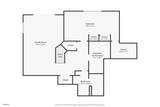
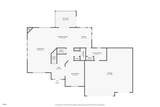
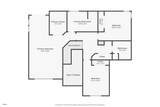
Designed for today's lifestyle, this beautiful 2-story home features 4 bedrooms, 4 bathrooms, and a 3-car garageall wrapped in comfort and style. A bright and welcoming foyer sets the tone, showcasing a beautiful staircase that makes an elegant architectural statement as it leads to the second floor. The open-concept main level is filled with natural light, offering an ideal setting for everyday living and effortless entertaining. The kitchen features stainless steel appliances, lots of cabinet space, and plenty of counter space. Its open layout connects effortlessly to the living and dining areas, making it ideal for casual dinners as well as larger gatherings. The large, inviting living room is centered around a cozy fireplace, and a formal dining room adds classic charmideal for holidays or dinner parties. Upstairs, escape to your luxurious primary suite, complete with a private balcony overlooking the freshly landscaped backyard. The spa-inspired ensuite includes whirlpool tub, separate shower, and a spacious walk-in closet. The fully finished walkout basement adds flexibility for a home office, gym, media room, or guest spacewhatever suits your lifestyle. Enjoy year-round outdoor living with a 3-season porch, large deck, and a beautifully maintained backyard ideal for relaxing or entertaining. Located just minutes from several local lakesincluding Lake Phalen, Keller Lake, and Gervais Lakethis home offers easy access to outdoor recreation, trails, and parks. Commuters will love the quick access to major highways, with downtown St. Paul and Minneapolis only a short drive away. With shopping, dining, and daily essentials close at hand, this location offers convenience and naturejust minutes from your door.
 © 2026 Regional Multiple Listing Service of Minnesota, Inc. All rights reserved.
Sold by .
-
4BEDS
-
0.26ACRES
-
3BATHS
-
11/2 BATHS
-
3,557SQFT
-
$0$/SQFT
Listing courtesy of Partners Realty Inc..Description
Designed for today's lifestyle, this beautiful 2-story home features 4 bedrooms, 4 bathrooms, and a 3-car garageall wrapped in comfort and style. A bright and welcoming foyer sets the tone, showcasing a beautiful staircase that makes an elegant architectural statement as it leads to the second floor. The open-concept main level is filled with natural light, offering an ideal setting for everyday living and effortless entertaining. The kitchen features stainless steel appliances, lots of cabinet space, and plenty of counter space. Its open layout connects effortlessly to the living and dining areas, making it ideal for casual dinners as well as larger gatherings. The large, inviting living room is centered around a cozy fireplace, and a formal dining room adds classic charmideal for holidays or dinner parties. Upstairs, escape to your luxurious primary suite, complete with a private balcony overlooking the freshly landscaped backyard. The spa-inspired ensuite includes whirlpool tub, separate shower, and a spacious walk-in closet. The fully finished walkout basement adds flexibility for a home office, gym, media room, or guest spacewhatever suits your lifestyle. Enjoy year-round outdoor living with a 3-season porch, large deck, and a beautifully maintained backyard ideal for relaxing or entertaining. Located just minutes from several local lakesincluding Lake Phalen, Keller Lake, and Gervais Lakethis home offers easy access to outdoor recreation, trails, and parks. Commuters will love the quick access to major highways, with downtown St. Paul and Minneapolis only a short drive away. With shopping, dining, and daily essentials close at hand, this location offers convenience and naturejust minutes from your door.
© 2026 Regional Multiple Listing Service of Minnesota, Inc. All rights reserved.Sold by .
IDX data © 2026 Regional Multiple Listing Service of Minnesota, Inc. All rights reserved. The data relating to real estate for sale on this web site comes in part from the Broker Reciprocity℠ Program of the Regional Multiple Listing Service of Minnesota, Inc. Real estate listings held by brokerage firms other than Keller Williams Preferred Realty are marked with the Broker Reciprocity℠ logo or the Broker Reciprocity℠ thumbnail logo (a little black house) and detailed information about them includes the name of the listing brokers. Keller Williams Preferred Realty is not a Multiple Listing Service, nor does it offer MLS access. This website is a service of Keller Williams Preferred Realty, a broker Participant of the Regional Multiple Listing Service of Minnesota, Inc. Information deemed reliable but not guaranteed. By viewing the listings on this site, you are agreeing to abide by the RMLS End-User License Agreement. Data last updated 2026-10-17T00:22:25.4.
Click here for Digital Millennium Copyright Act