Skip To Content

15348 Eagle Creek Way

Apple Valley, MN 55124
  • $695,000
  • STATUS: Closed
  • ON SITE: 385 Days
  • ID#: 6786798
Sold - 12/22/2025
$695,000
SOLD - 12/22/2025
  • 5
    BEDS
  • 0.37
    ACRES
  • 4
    BATHS
  • 1
    1/2 BATHS
  • 4,847
    SQFT
  • $0
    $/SQFT
Neighborhood:
Type:
Single-Family Home
Built:
2015
County:

School Ratings & Info

NorthstarMLS] logo Listing courtesy of Coldwell Banker Realty.

Description

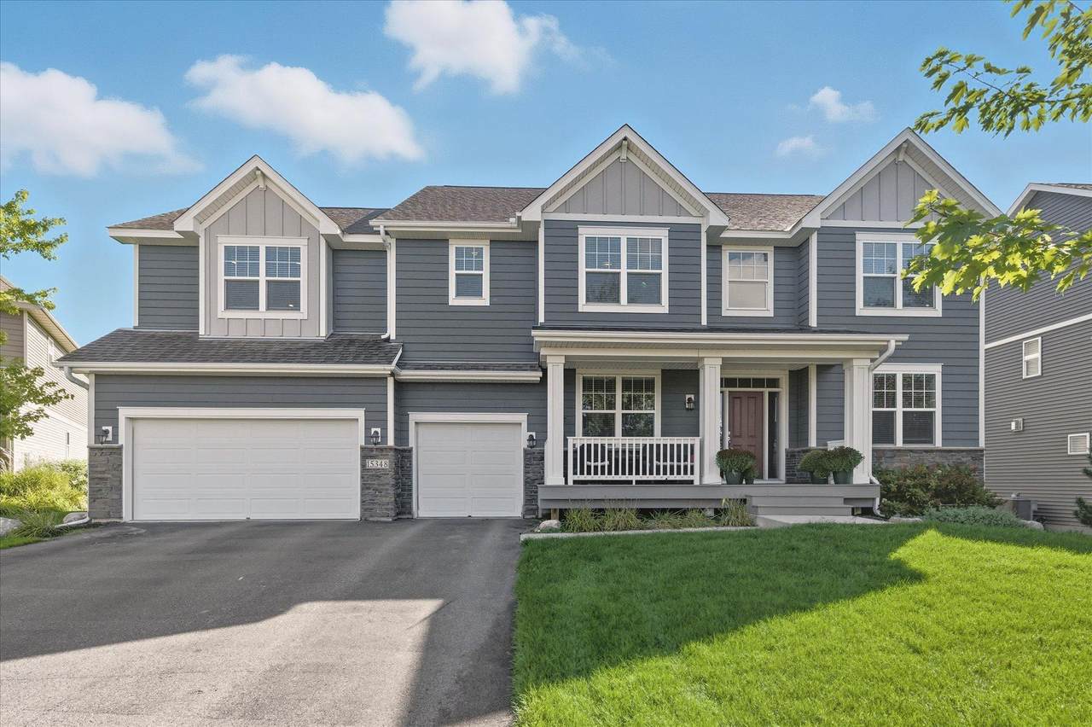
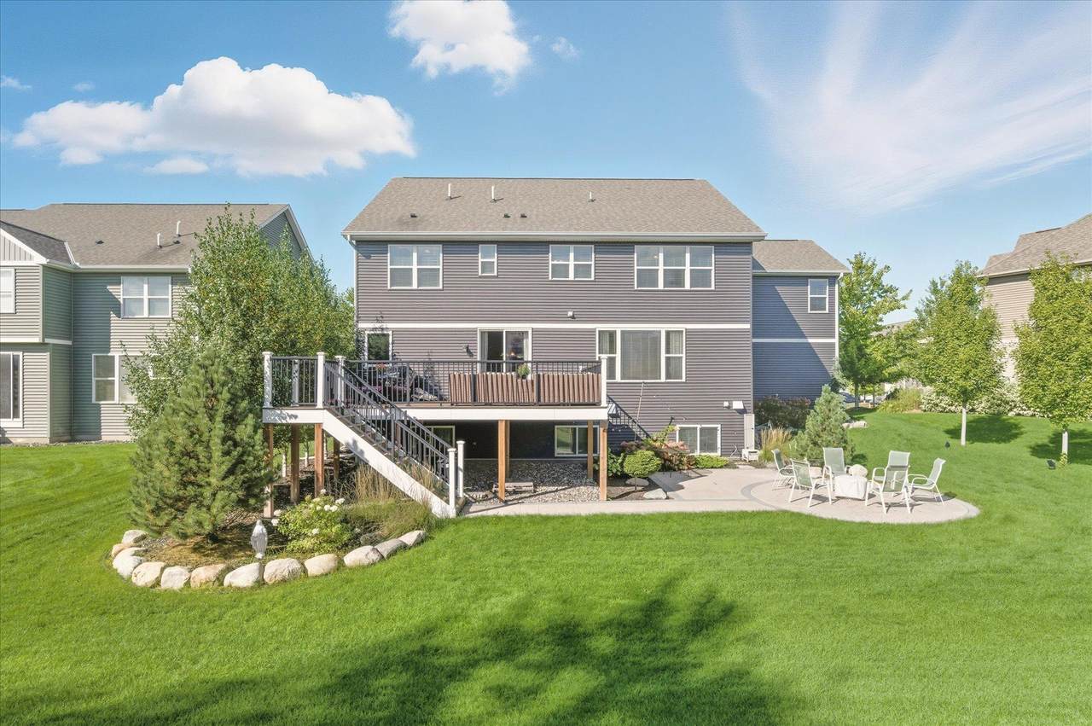
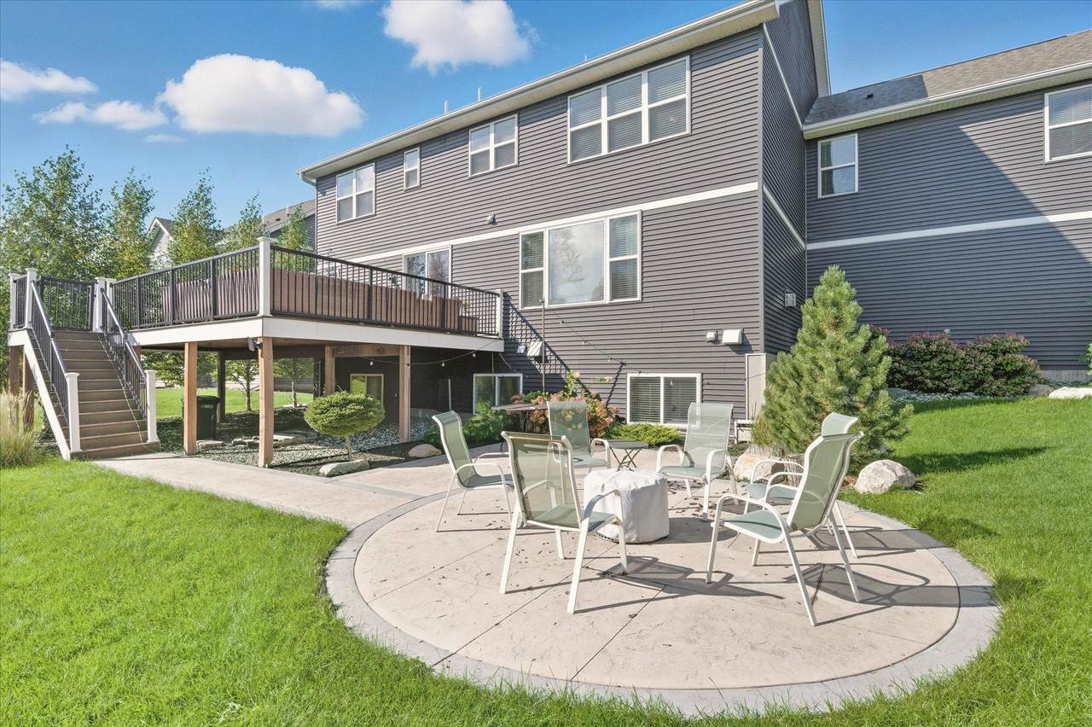
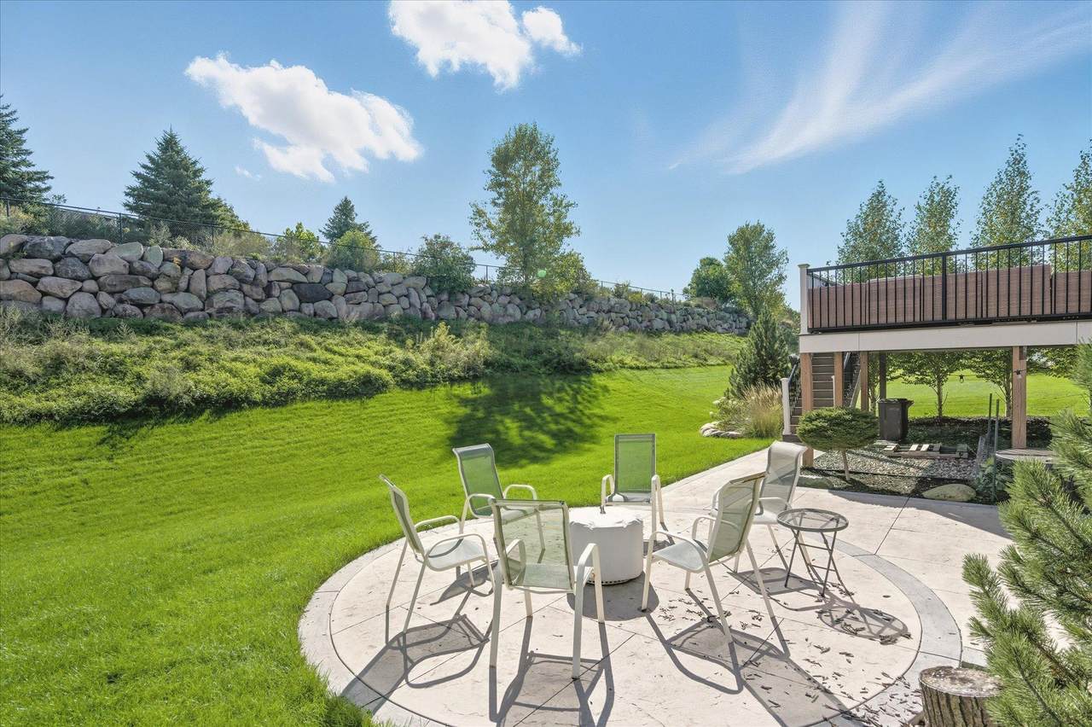
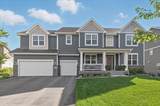
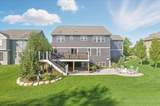
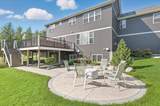
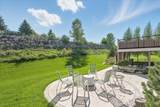
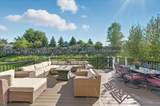
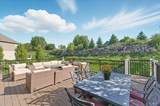
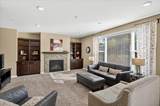
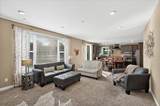
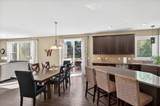
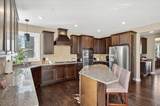
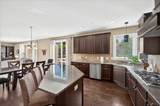
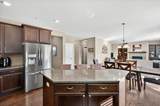
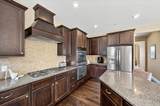
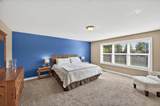
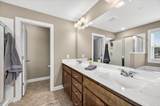
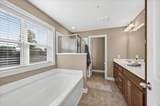
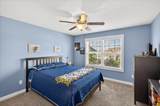
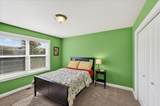
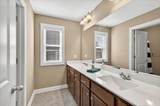
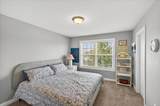
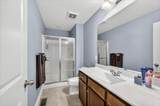
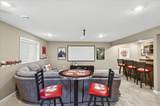
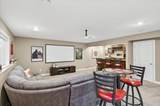
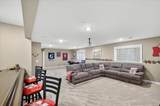
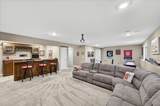
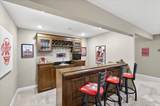
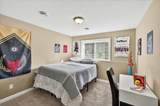
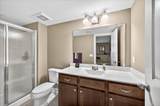
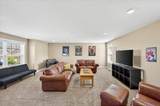
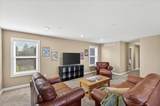
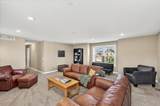
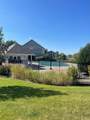
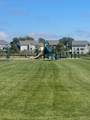
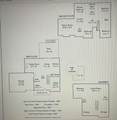
Welcome to the Cortland neighborhood located in Apple Valley! This home has 5 Bedrooms, 5 Bathrooms and a 3 car garage. The main level open floor plan flows from the kitchen to the living room area. The kitchen has a center island with granite countertops, stainless steel appliances, gas stovetop, and a big walk-in pantry. The open modern concept allows for gatherings on the main level and also the ability to go directly out to the deck area that overlooks the private back yard. The main level has an office area and a formal dining room. The upper level has 4 bedrooms, The primary bedroom has a large full bath and walk in closet. There are two bedrooms that share a full bath, then another separate bedroom with its own private 3/4 bath attached to the room. The laundry area, and a huge bonus room is located on the upper level. The bonus room is perfect for TV, games and family fun. The finished basement offers excellent living space with 1 bedroom and a 3/4 bath bath. This area is set up for an awesome entertainment experience, with a full bar area and a projection HD full big screen TV to watch all your favorite sports and shows. *Sellers are in the process of installing a brand new water heater and softener for extra piece of mind for the new owner* The HOA includes the neighborhood swimming pool and community park. This home is located close to shopping, dining, MN Zoo and the MSP Airport.

© 2026 Regional Multiple Listing Service of Minnesota, Inc. All rights reserved.
Sold by .

Monthly Payment Calculator


IDX data © 2026 Regional Multiple Listing Service of Minnesota, Inc. All rights reserved. The data relating to real estate for sale on this web site comes in part from the Broker Reciprocity℠ Program of the Regional Multiple Listing Service of Minnesota, Inc. Real estate listings held by brokerage firms other than Keller Williams Preferred Realty are marked with the Broker Reciprocity℠ logo or the Broker Reciprocity℠ thumbnail logo (a little black house) and detailed information about them includes the name of the listing brokers. Keller Williams Preferred Realty is not a Multiple Listing Service, nor does it offer MLS access. This website is a service of Keller Williams Preferred Realty, a broker Participant of the Regional Multiple Listing Service of Minnesota, Inc. Information deemed reliable but not guaranteed. By viewing the listings on this site, you are agreeing to abide by the RMLS End-User License Agreement. Data last updated 2026-10-17T00:22:25.4.

Click here for Digital Millennium Copyright Act
www.twincitylistings.com/homes/168277245
Print Image

15348 Eagle Creek Way Apple Valley, MN 55124

  • Price: $699,900
  • Status: Closed
  • On Site: 385 Days
  • ID#: 6786798
5
Beds
4
Baths
1
½ Baths
0.37
Acres
4,847
SQFT
$0
$/SQFT
2015
Built
Neighborhood:
Cortland 2nd Add
County:
Dakota
School District:
196 - Rosemount-Apple Valley-Eag
Property Description
Welcome to the Cortland neighborhood located in Apple Valley! This home has 5 Bedrooms, 5 Bathrooms and a 3 car garage. The main level open floor plan flows from the kitchen to the living room area. The kitchen has a center island with granite countertops, stainless steel appliances, gas stovetop, and a big walk-in pantry. The open modern concept allows for gatherings on the main level and also the ability to go directly out to the deck area that overlooks the private back yard. The main level has an office area and a formal dining room. The upper level has 4 bedrooms, The primary bedroom has a large full bath and walk in closet. There are two bedrooms that share a full bath, then another separate bedroom with its own private 3/4 bath attached to the room. The laundry area, and a huge bonus room is located on the upper level. The bonus room is perfect for TV, games and family fun. The finished basement offers excellent living space with 1 bedroom and a 3/4 bath bath. This area is set up for an awesome entertainment experience, with a full bar area and a projection HD full big screen TV to watch all your favorite sports and shows. *Sellers are in the process of installing a brand new water heater and softener for extra piece of mind for the new owner* The HOA includes the neighborhood swimming pool and community park. This home is located close to shopping, dining, MN Zoo and the MSP Airport.
Exterior Features

Foundation Area 1544 Garage Dimensions 31X24 Garage Square Feet 723 Levels Two Lot Size Dimensions 95x171x85x190 Parking Features Attached Garage Roof Age Over 8 Years

Interior Features

Above Grade Finished Area 3681 Amenities Unit DeckIndoor SprinklersPatioIn-Ground Sprinkler Appliances Air-To-Air ExchangerDishwasherDryerElectronic Air FilterHumidifierMicrowaveRangeStainless Steel AppliancesWasherWater Softener Owned Basement BlockDrain TiledSump Pump Bath Desc Upper Level 3/4 BathUpper Level Full Bath Bathrooms One Quarter 0 Below Grade Finished Area 1166 Cooling Central Air Fireplace Features GasLiving Room Fireplace YN Yes Fireplaces Total 1 Heating Forced Air Rooms Bar/Wet Bar Room (Basement Level 11X9) Bonus Room (Upper Level 20.5X19.5) Deck (Main Level 24X19) Dining Room (Main Level 15X12) Family Room (Main Level 20X15) Family Room (Basement Level 30.5X14) Bedroom 5 (Basement Level 11X10.5) Bedroom (Upper Level 17X16) Bedroom 4 (Upper Level 13X11) Informal Dining Room (Main Level 17X10) Kitchen (Main Level 17X11) Primary Bathroom (Upper Level 14X9) Office (Main Level 11.5X11) Patio (Lower Level 17X14) Bedroom 2 (Upper Level 1

Property Features

Accessibility Features None Additional Parcels YN No Assessment Pending No Association Fee 197 Association Fee Frequency Quarterly Association Fee Includes Professional MgmtRecreation FacilityShared Amenities Association Name Gassen Association YN Yes Contingency None Foreclosure Status No Fractional Ownership YN No Fuel Natural Gas Land Lease YN No Lender Owned Not Disclosed Manufactured Home N New Construction YN No Pool Features IndoorShared Postal City Saint Paul Potential Short Sale No Present Use Yearly Property Attached YN No Property Sub Type Single Family Residence Sewer City Sewer/Connected Tax Annual Amount 8946 Tax With Assessments 8946 Tax Year 2025 Water Source City Water/Connected Zoning Description Residential-Single Family

NorthstarMLS] logo © 2026 Regional Multiple Listing Service of Minnesota, Inc. All rights reserved.
Listing courtesy of Coldwell Banker Realty: . This home sale information is not an appraisal, competitive or comparative market analysis, CMA or home valuation. Listing broker has attempted to offer accurate data, but buyers are advised to confirm all items.


IDX data © 2026 Regional Multiple Listing Service of Minnesota, Inc. All rights reserved. The data relating to real estate for sale on this web site comes in part from the Broker Reciprocity℠ Program of the Regional Multiple Listing Service of Minnesota, Inc. Real estate listings held by brokerage firms other than Keller Williams Preferred Realty are marked with the Broker Reciprocity℠ logo or the Broker Reciprocity℠ thumbnail logo (a little black house) and detailed information about them includes the name of the listing brokers. Keller Williams Preferred Realty is not a Multiple Listing Service, nor does it offer MLS access. This website is a service of Keller Williams Preferred Realty, a broker Participant of the Regional Multiple Listing Service of Minnesota, Inc. Information deemed reliable but not guaranteed. By viewing the listings on this site, you are agreeing to abide by the RMLS End-User License Agreement. Data last updated 2026-10-17T00:22:25.4.

Click here for Digital Millennium Copyright Act
 
https://bt-photos.global.ssl.fastly.net/northstar/1280_boomver_2_6786798-2.jpg https://bt-photos.global.ssl.fastly.net/northstar/1280_boomver_2_6786798-2.jpg https://bt-photos.global.ssl.fastly.net/northstar/1280_boomver_2_6786798-2.jpg
Logo
Keller Williams Preferred Realty
14300 Nicollet Ct., Suite #208
Burnsville MN, 55306
NorthstarMLS] logo Listing courtesy of Coldwell Banker Realty.