





Description
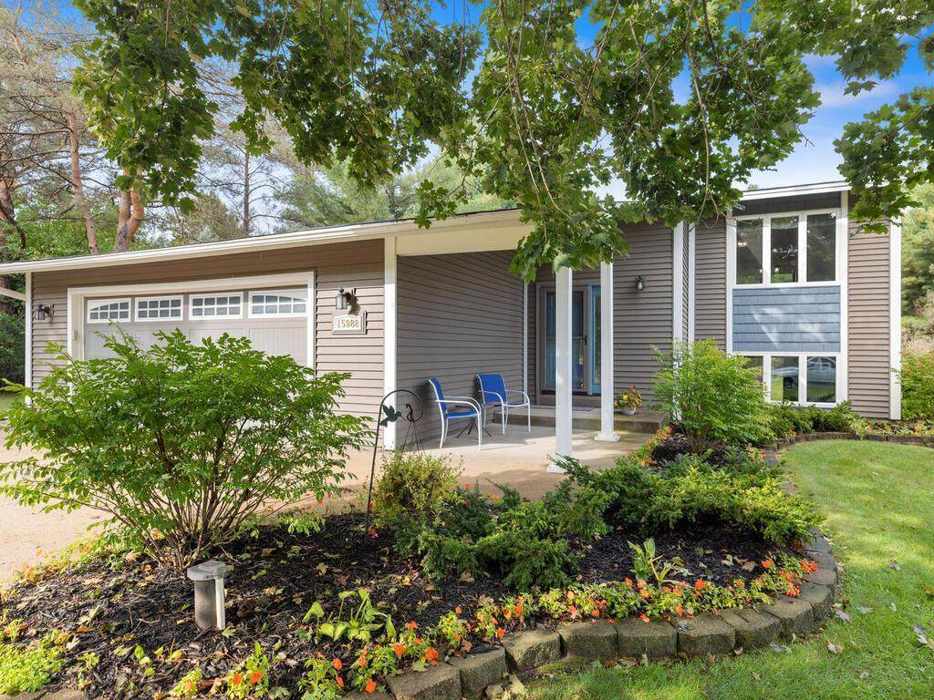
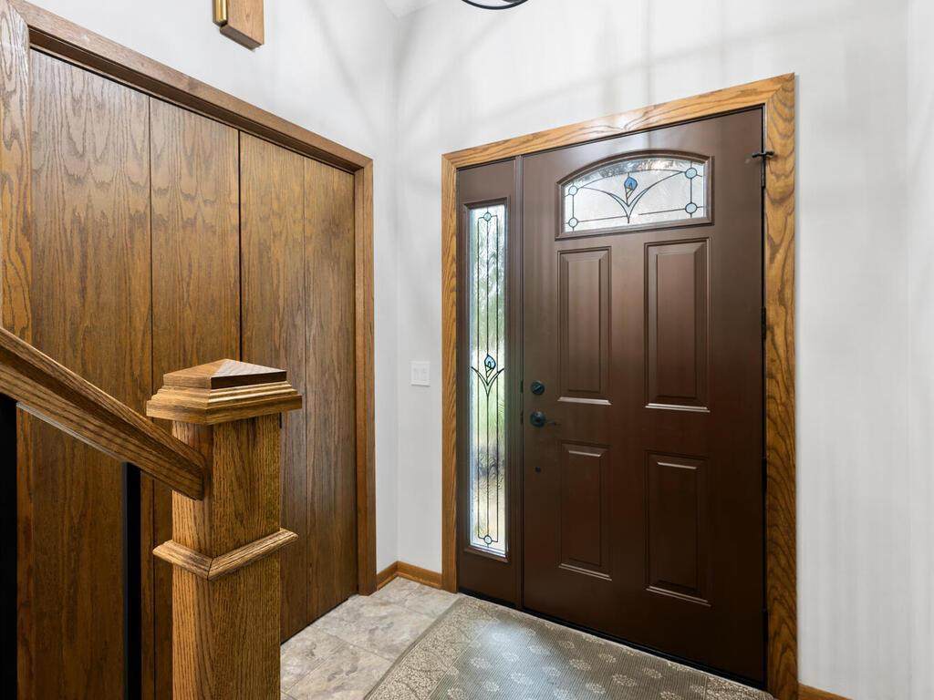
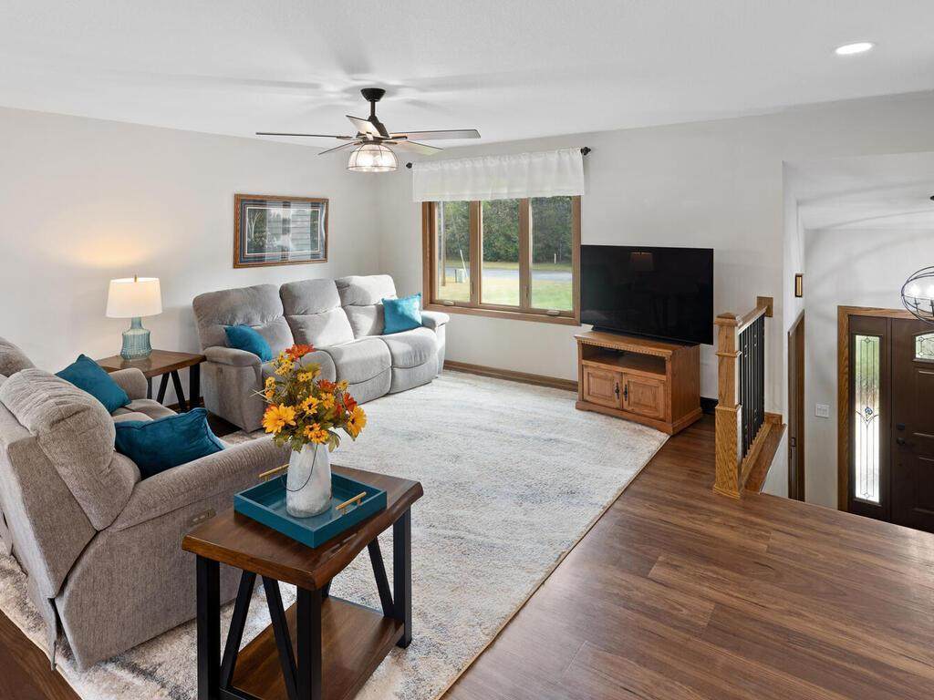
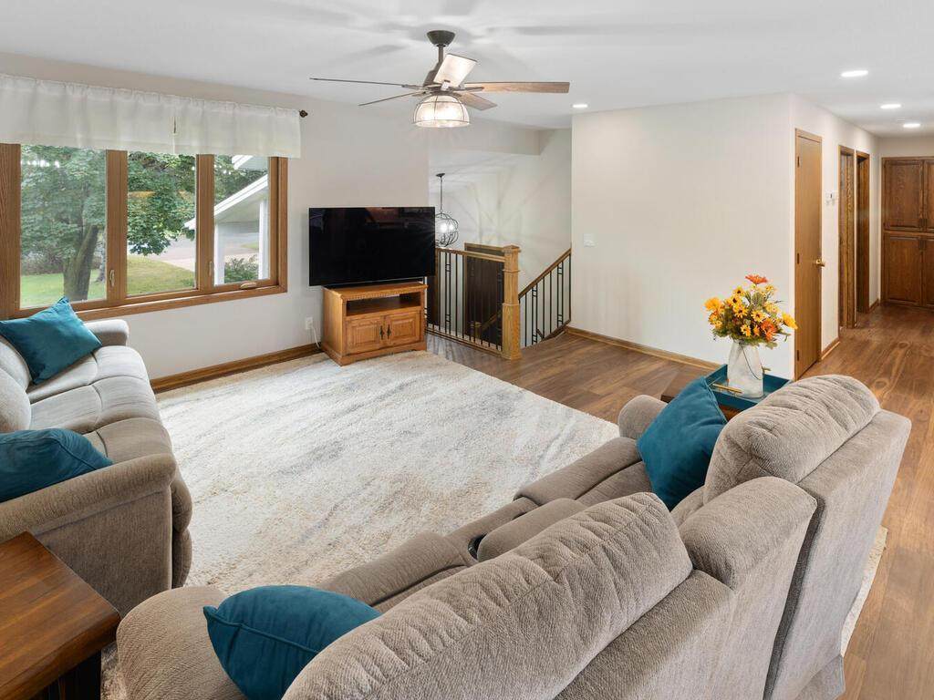
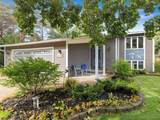
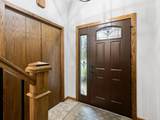
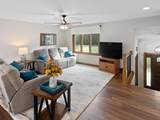
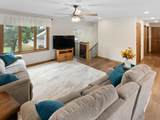
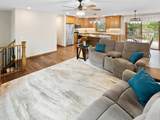
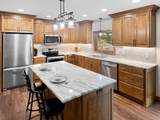
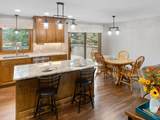
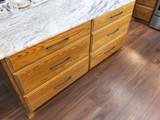
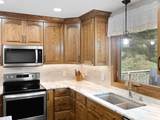
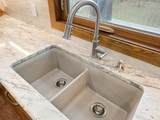
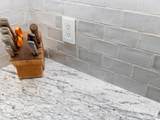
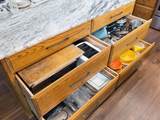
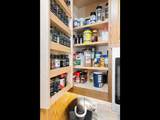
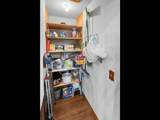
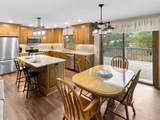
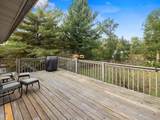
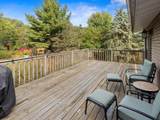
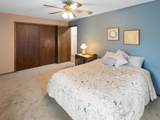
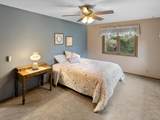
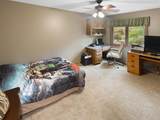
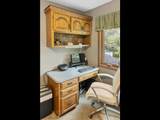
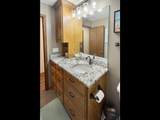
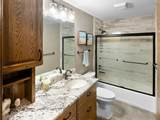
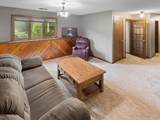
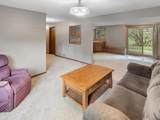
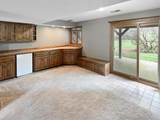
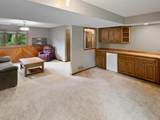
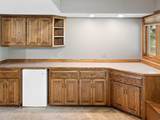
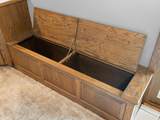
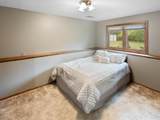
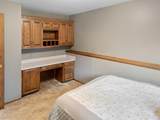
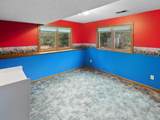
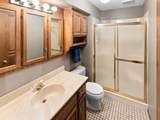
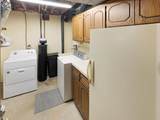
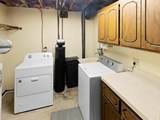
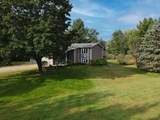
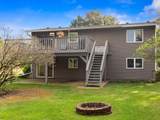
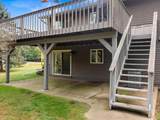
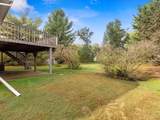
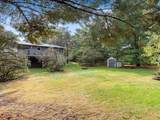
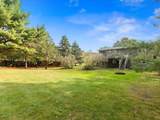
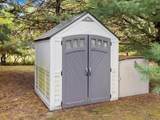
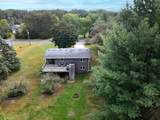
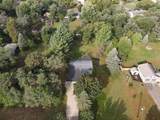
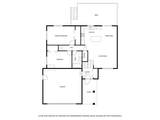
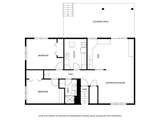
Turn-Key condition with demand updates and brand NEW mechanicals (Luxaire 2 stage/5 speed Furnace and single stage A/C both NEW in 2025) located on a private wooded .96 acre homesite. Complete remodel in 2021 included Kitchen, Living room, Dining room, upstairs Bathroom, and NEW steel Front Door. Stunning Center-island Kitchen remodel included open concept, Granite countertops, composite granite Sink, ceramic tile backsplash, all NEW oak Custom Cabinets featuring drawer-style cabinets & custom Spice Racks, all NEW stainless steel Whirlpool Appliances, walk-in Pantry, recessed lighting, under cabinet lighting and new light fixtures. Generous remodeled Foyer with staircase to include NEW rails and newel posts along with modern look iron rail system and NEW Front Door. LVP flooring throughout Living room, Dining room, Kitchen, and Hallway. Remodeled main Full Bath spotlights NEW custom Vanity with Granite top, LVT Floors, and tile shower walls to ceiling height, all NEW Fixtures and Lighting. Rounding out this level are 2 nice sized Bedrooms with NEW carpet; one includes built-in Desk perfect for kids' homework. Walkout lower level offers large Family room including full wall of both lower and upper oak Cabinets and bar Fridge, rough-in plumbing for future Wet Bar, built in oak Boot Benches & Bookshelves, 3/4 bath with ceramic tile Floor, 2 additional Bedrooms - one with built-in Desk. Other improvements include NEW premium vinyl Siding and Windows 2013, NEW Roof 2014. NEW Water softener, Water Heater, gas Dryer, and Well Pressure Pump all in 2021. Outdoor features large Deck 24x14 and cement Patio also 24x14, mature Trees, 2 storage Sheds, Fire Pit, attached Garage has built-in storage cabinets and work bench, Cement Driveway. Must See!
 © 2026 Regional Multiple Listing Service of Minnesota, Inc. All rights reserved.
Sold by .
-
4BEDS
-
0.96ACRES
-
2BATHS
-
01/2 BATHS
-
2,083SQFT
-
$0$/SQFT
Listing courtesy of Luke Real Estate.Description
Turn-Key condition with demand updates and brand NEW mechanicals (Luxaire 2 stage/5 speed Furnace and single stage A/C both NEW in 2025) located on a private wooded .96 acre homesite. Complete remodel in 2021 included Kitchen, Living room, Dining room, upstairs Bathroom, and NEW steel Front Door. Stunning Center-island Kitchen remodel included open concept, Granite countertops, composite granite Sink, ceramic tile backsplash, all NEW oak Custom Cabinets featuring drawer-style cabinets & custom Spice Racks, all NEW stainless steel Whirlpool Appliances, walk-in Pantry, recessed lighting, under cabinet lighting and new light fixtures. Generous remodeled Foyer with staircase to include NEW rails and newel posts along with modern look iron rail system and NEW Front Door. LVP flooring throughout Living room, Dining room, Kitchen, and Hallway. Remodeled main Full Bath spotlights NEW custom Vanity with Granite top, LVT Floors, and tile shower walls to ceiling height, all NEW Fixtures and Lighting. Rounding out this level are 2 nice sized Bedrooms with NEW carpet; one includes built-in Desk perfect for kids' homework. Walkout lower level offers large Family room including full wall of both lower and upper oak Cabinets and bar Fridge, rough-in plumbing for future Wet Bar, built in oak Boot Benches & Bookshelves, 3/4 bath with ceramic tile Floor, 2 additional Bedrooms - one with built-in Desk. Other improvements include NEW premium vinyl Siding and Windows 2013, NEW Roof 2014. NEW Water softener, Water Heater, gas Dryer, and Well Pressure Pump all in 2021. Outdoor features large Deck 24x14 and cement Patio also 24x14, mature Trees, 2 storage Sheds, Fire Pit, attached Garage has built-in storage cabinets and work bench, Cement Driveway. Must See!
© 2026 Regional Multiple Listing Service of Minnesota, Inc. All rights reserved.Sold by .
IDX data © 2026 Regional Multiple Listing Service of Minnesota, Inc. All rights reserved. The data relating to real estate for sale on this web site comes in part from the Broker Reciprocity℠ Program of the Regional Multiple Listing Service of Minnesota, Inc. Real estate listings held by brokerage firms other than Keller Williams Preferred Realty are marked with the Broker Reciprocity℠ logo or the Broker Reciprocity℠ thumbnail logo (a little black house) and detailed information about them includes the name of the listing brokers. Keller Williams Preferred Realty is not a Multiple Listing Service, nor does it offer MLS access. This website is a service of Keller Williams Preferred Realty, a broker Participant of the Regional Multiple Listing Service of Minnesota, Inc. Information deemed reliable but not guaranteed. By viewing the listings on this site, you are agreeing to abide by the RMLS End-User License Agreement. Data last updated 2026-10-08T11:22:47.847.
Click here for Digital Millennium Copyright Act