

Skip To Content

17138 Dimension Avenue

Lakeville, MN 55044
  • $610,000
  • STATUS: Closed
  • ON SITE: 373 Days
  • ID#: 6795773
Sold - 03/26/2026
$610,000
SOLD - 03/26/2026
  • 4
    BEDS
  • 0.29
    ACRES
  • 3
    BATHS
  • 1
    1/2 BATHS
  • 3,084
    SQFT
  • $0
    $/SQFT
Neighborhood:
Type:
Single-Family Home
Built:
2025
County:

School Ratings & Info

School District:
NorthstarMLS] logo Listing courtesy of D.R. Horton, Inc..

Description

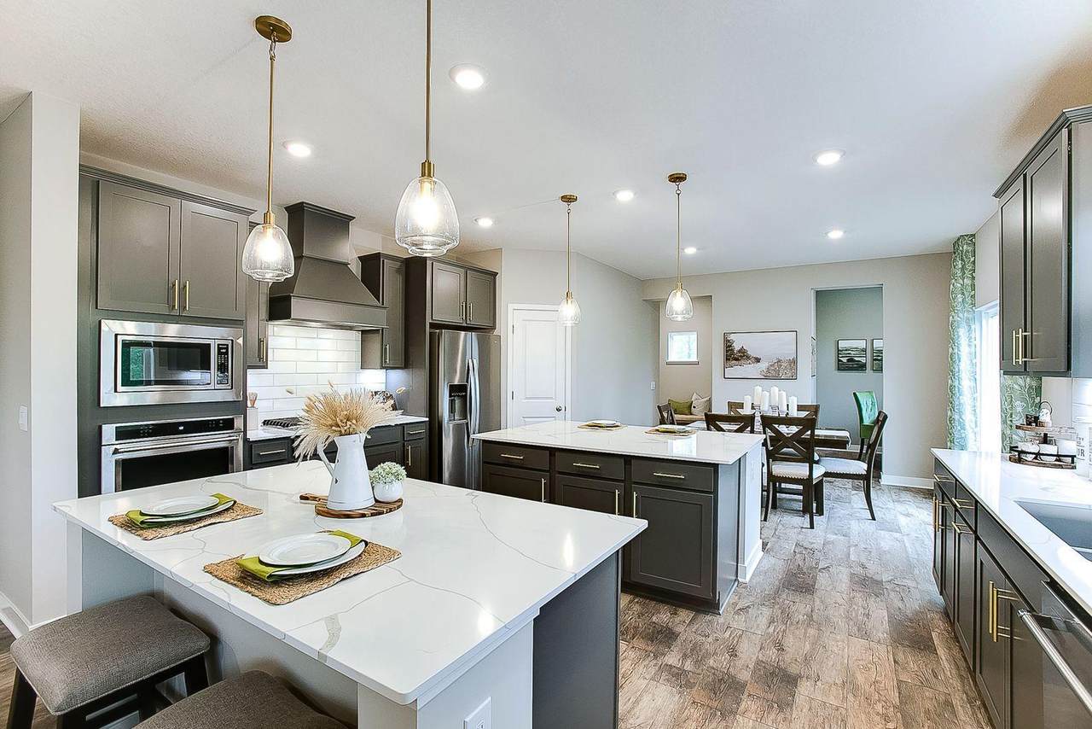
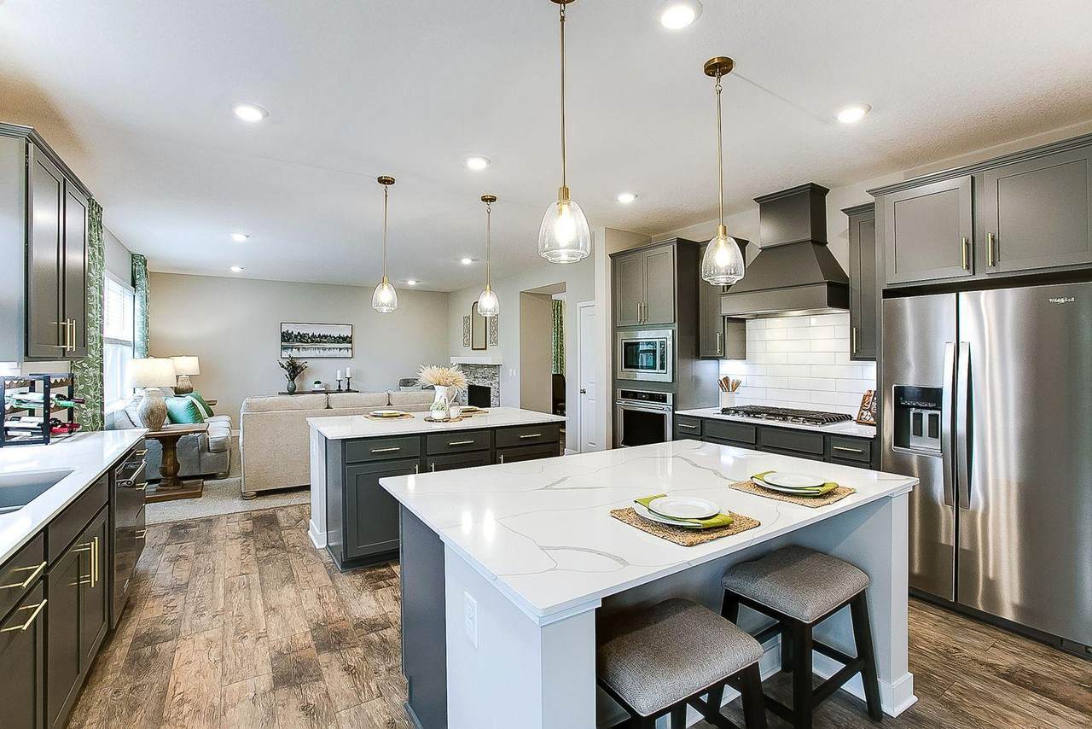
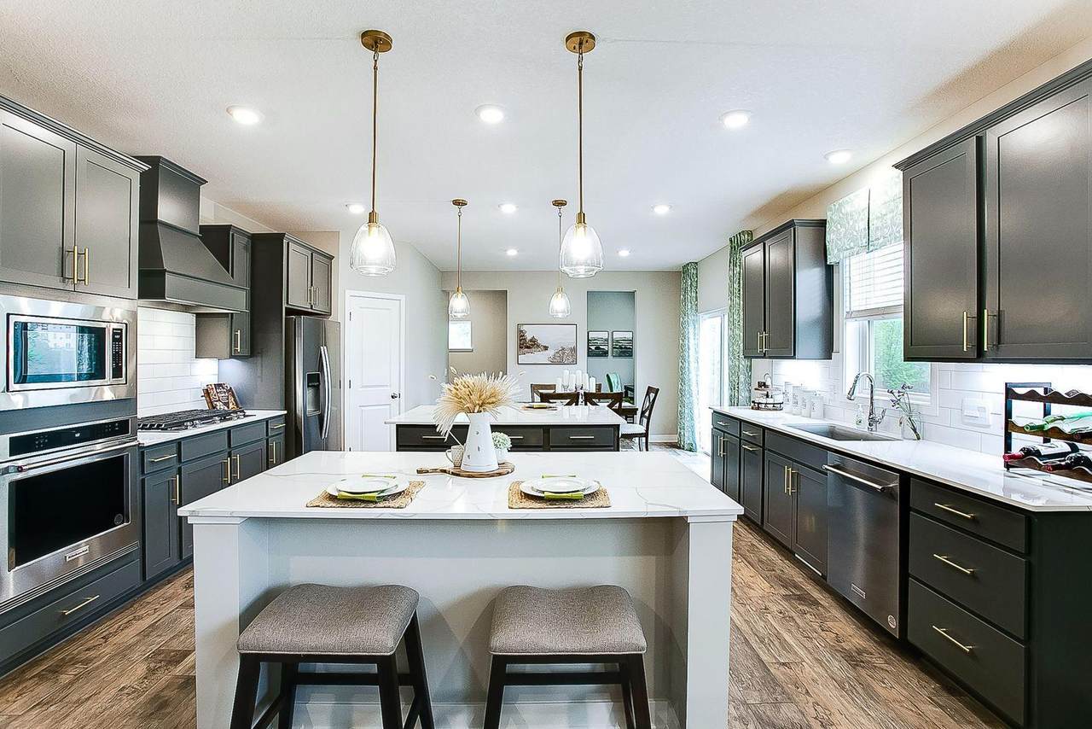
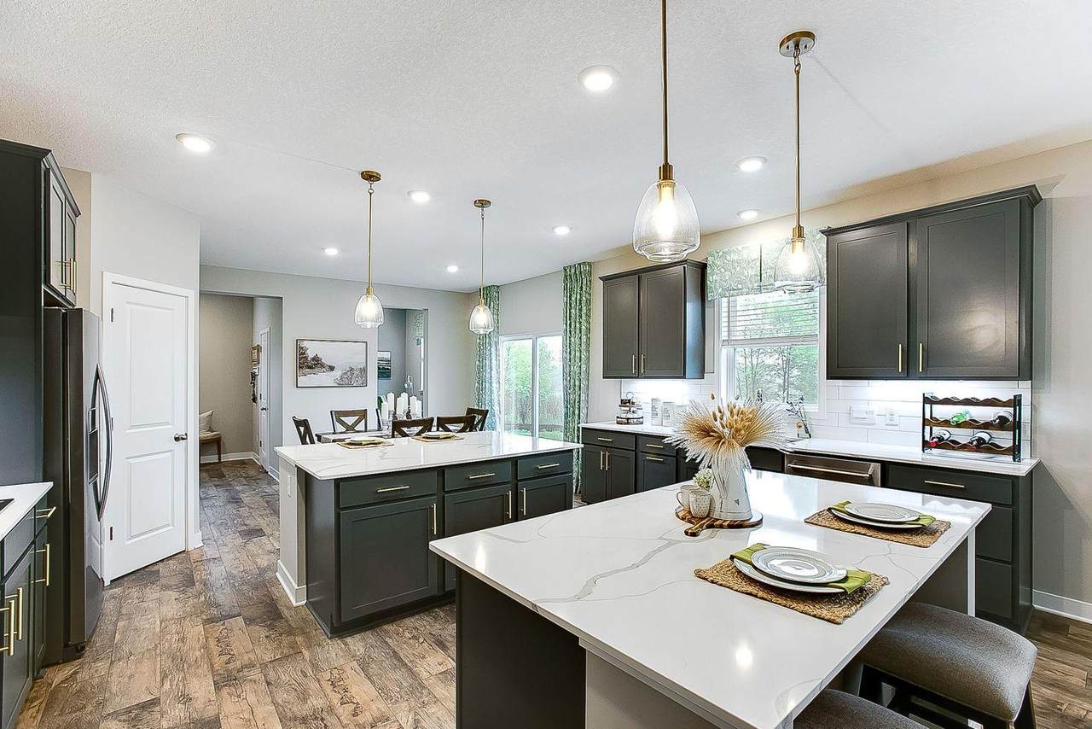
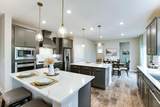
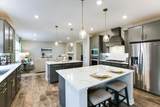
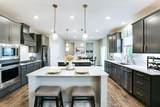
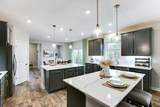
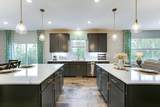
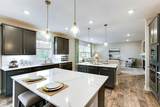
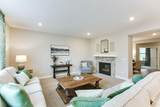
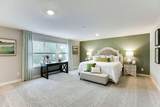
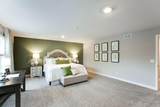
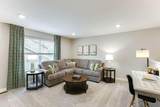
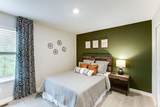
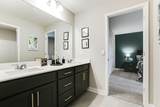
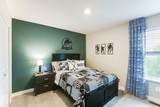
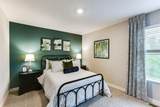
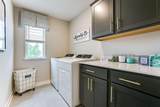
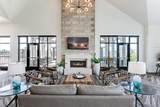
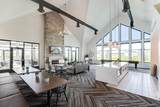
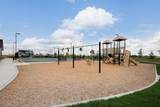
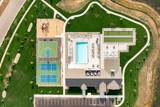
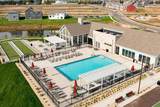
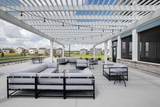
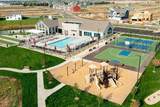
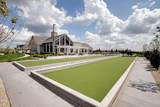
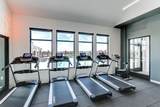
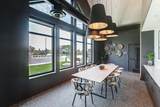
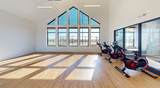
Ask how you can receive up to $20,000 in closing costs when using D.R. Horton’s preferred lender! Welcome home to the Redwood floor plan in Brookshire! Stunning features include an open layout, well-appointed gourmet kitchen with TWO islands, walk in pantry, quartz countertops and tile backsplash. Upper level offers 4 bedrooms including a spacious primary suite, jack and jill bath plus ensuite, large loft and laundry for your convenience. Not only is this a must-see home, but Brookshire is also a must-see community in Lakeville, offering resort-style living with a community Amenity Center featuring a pool, gym, huge clubhouse, basketball and pickleball courts, plus a playground.

© 2026 Regional Multiple Listing Service of Minnesota, Inc. All rights reserved.
Sold by .

Monthly Payment Calculator


IDX data © 2026 Regional Multiple Listing Service of Minnesota, Inc. All rights reserved. The data relating to real estate for sale on this web site comes in part from the Broker Reciprocity℠ Program of the Regional Multiple Listing Service of Minnesota, Inc. Real estate listings held by brokerage firms other than Keller Williams Preferred Realty are marked with the Broker Reciprocity℠ logo or the Broker Reciprocity℠ thumbnail logo (a little black house) and detailed information about them includes the name of the listing brokers. Keller Williams Preferred Realty is not a Multiple Listing Service, nor does it offer MLS access. This website is a service of Keller Williams Preferred Realty, a broker Participant of the Regional Multiple Listing Service of Minnesota, Inc. Information deemed reliable but not guaranteed. By viewing the listings on this site, you are agreeing to abide by the RMLS End-User License Agreement. Data last updated 2026-10-06T00:21:27.05.

Click here for Digital Millennium Copyright Act
www.twincitylistings.com/homes/168321970
Print Image

17138 Dimension Avenue Lakeville, MN 55044

  • Price: $615,000
  • Status: Closed
  • On Site: 373 Days
  • Updated: 89 min ago
  • ID#: 6795773
4
Beds
3
Baths
1
½ Baths
0.29
Acres
3,084
SQFT
$0
$/SQFT
2025
Built
Neighborhood:
Brookshire
County:
Dakota
School District:
192 - Farmington
Property Description
Ask how you can receive up to $20,000 in closing costs when using D.R. Horton’s preferred lender! Welcome home to the Redwood floor plan in Brookshire! Stunning features include an open layout, well-appointed gourmet kitchen with TWO islands, walk in pantry, quartz countertops and tile backsplash. Upper level offers 4 bedrooms including a spacious primary suite, jack and jill bath plus ensuite, large loft and laundry for your convenience. Not only is this a must-see home, but Brookshire is also a must-see community in Lakeville, offering resort-style living with a community Amenity Center featuring a pool, gym, huge clubhouse, basketball and pickleball courts, plus a playground.
Exterior Features

Foundation Area 1258 Garage Square Feet 708 Levels Two Lot Features Sod Included in PriceTree Coverage - Light Lot Size Dimensions 70 x 175 x 70 x 180 Parking Features Attached GarageAsphaltGarage Door Opener Road Frontage Type City StreetPaved Streets Roof Age 8 Years or LessAsphaltPitched

Interior Features

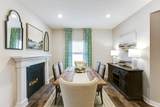
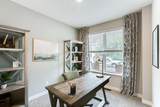
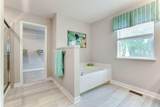
Above Grade Finished Area 3084 Amenities Unit French DoorsKitchen Center IslandKitchen WindowPrimary Bedroom Walk-In ClosetPaneled DoorsPorchIn-Ground SprinklerWasher/Dryer HookupWalk-In Closet Appliances Air-To-Air ExchangerCooktopDishwasherDisposalExhaust FanHumidifierMicrowaveStainless Steel AppliancesTankless Water HeaterWall Oven Basement Drain TiledDrainage SystemEgress Window(s)FullConcreteSump Pump Bath Desc Full PrimaryFull Jack & JillPrivate PrimaryMain Floor 1/2 BathRough InSeparate Tub & ShowerUpper Level 3/4 BathUpper Level Full Bath Bathrooms One Quarter 0 Below Grade Finished Area 0 Cooling Central Air Dining Room Description Breakfast AreaEat In KitchenKitchen/Dining RoomSeparate/Formal Dining Room Fireplace Features Two SidedFamily RoomGas Fireplace YN Yes Fireplaces Total 1 Heating Forced Air Rooms Dining Room (Main Level 12 x 10) Family Room (Main Level 18 x 17) Bedroom (Upper Level 19 X 16) Bedroom 4 (Upper Level 12 X 10) Game Room (Upper Level 15 x 15) Kitchen (Main Level 17 x 11) Bedroom 2 (Upper Level 12 X 10) Study (Main Level 11 x 09) Bedroom 3 (Upper Level 13 X 11) Special Search 2nd Floor Laundry3 BR on One Level4 BR on One LevelPrimary Bdr Suite

Property Features

Accessibility Features None Additional Parcels YN No Assessment Pending No Association Fee 244 Association Fee Frequency Quarterly Association Fee Includes OtherProfessional MgmtRecreation Facility Association Name New Concepts Management Group Association YN Yes Builder Name D.R. HORTON Community Name Brookshire Completion Date 2026-01-29 Contingency None Electric 200+ Amp Service Foreclosure Status No Fractional Ownership YN No Fuel Natural Gas Land Lease YN No Lender Owned No Manufactured Home N New Construction YN Yes Pool Features Below GroundHeatedOutdoorShared Postal City Lakeville Potential Short Sale No Present Use Yearly Property Attached YN No Property Sub Type Single Family Sewer City Sewer/Connected Tax Annual Amount 998 Tax With Assessments 998 Tax Year 2025 Water Source City Water/Connected Zoning Description Residential-Single Family

NorthstarMLS] logo © 2026 Regional Multiple Listing Service of Minnesota, Inc. All rights reserved.
Listing courtesy of D.R. Horton, Inc.: . This home sale information is not an appraisal, competitive or comparative market analysis, CMA or home valuation. Listing broker has attempted to offer accurate data, but buyers are advised to confirm all items.


IDX data © 2026 Regional Multiple Listing Service of Minnesota, Inc. All rights reserved. The data relating to real estate for sale on this web site comes in part from the Broker Reciprocity℠ Program of the Regional Multiple Listing Service of Minnesota, Inc. Real estate listings held by brokerage firms other than Keller Williams Preferred Realty are marked with the Broker Reciprocity℠ logo or the Broker Reciprocity℠ thumbnail logo (a little black house) and detailed information about them includes the name of the listing brokers. Keller Williams Preferred Realty is not a Multiple Listing Service, nor does it offer MLS access. This website is a service of Keller Williams Preferred Realty, a broker Participant of the Regional Multiple Listing Service of Minnesota, Inc. Information deemed reliable but not guaranteed. By viewing the listings on this site, you are agreeing to abide by the RMLS End-User License Agreement. Data last updated 2026-10-06T00:21:27.05.

Click here for Digital Millennium Copyright Act
 
https://bt-photos.global.ssl.fastly.net/northstar/1280_boomver_1_6795773-2.jpg https://bt-photos.global.ssl.fastly.net/northstar/1280_boomver_1_6795773-2.jpg https://bt-photos.global.ssl.fastly.net/northstar/1280_boomver_1_6795773-2.jpg
Logo
Keller Williams Preferred Realty
14300 Nicollet Ct., Suite #208
Burnsville MN, 55306
NorthstarMLS] logo Listing courtesy of D.R. Horton, Inc..