


Description
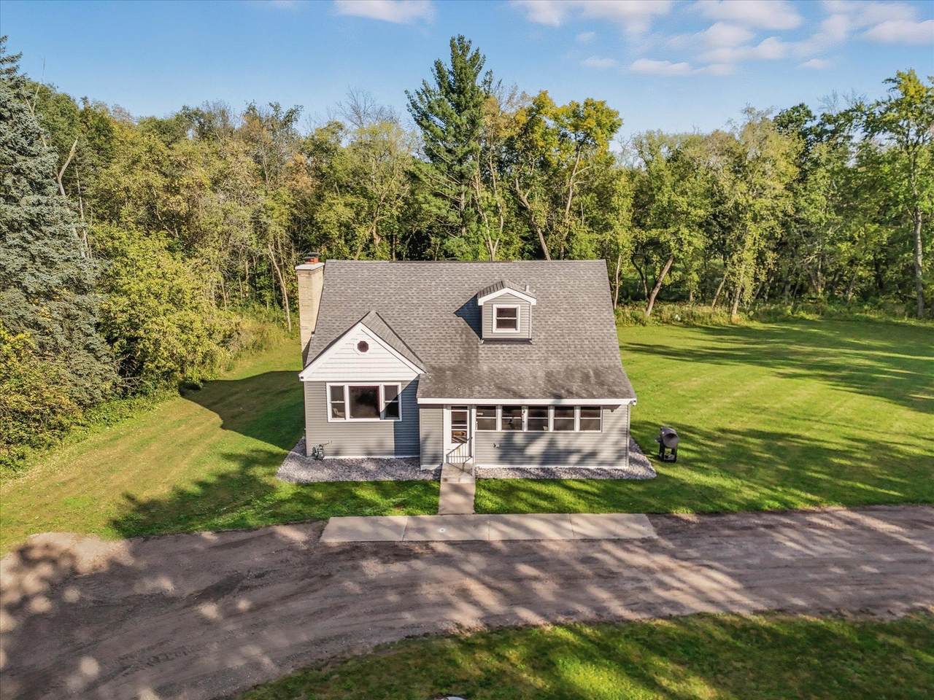
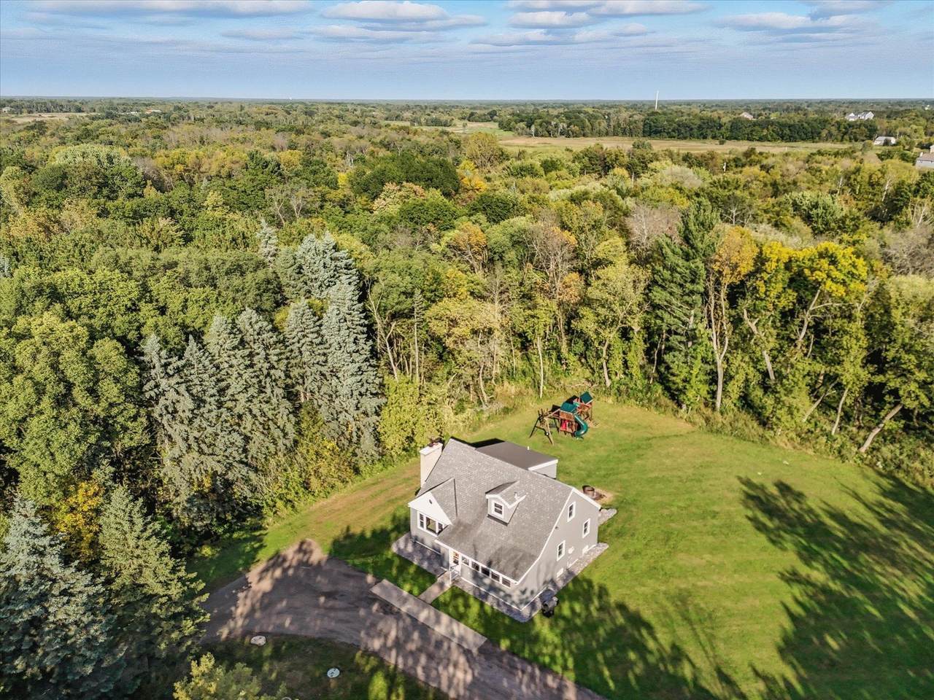
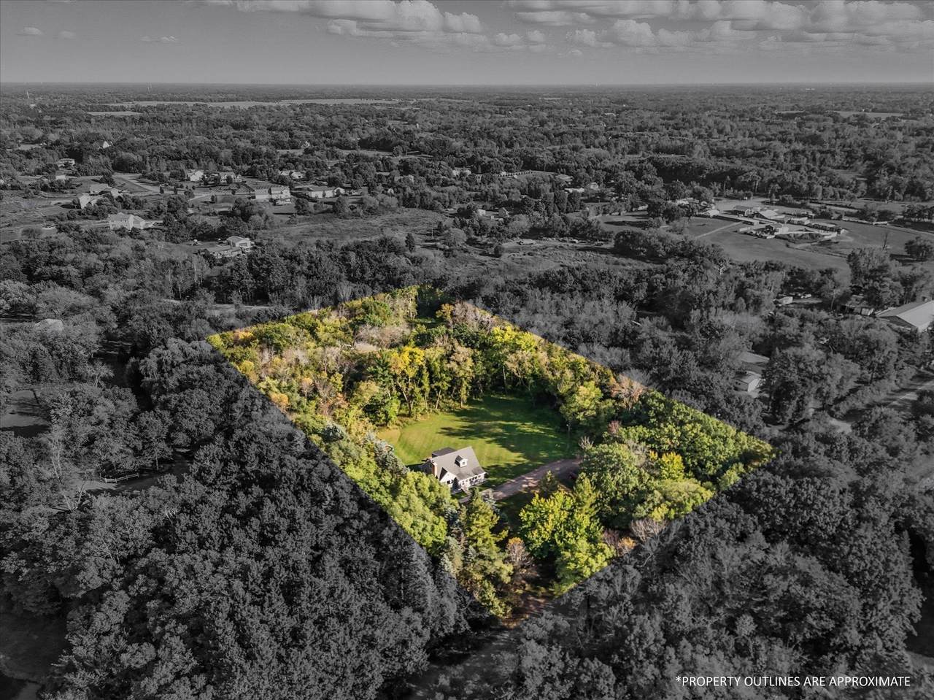
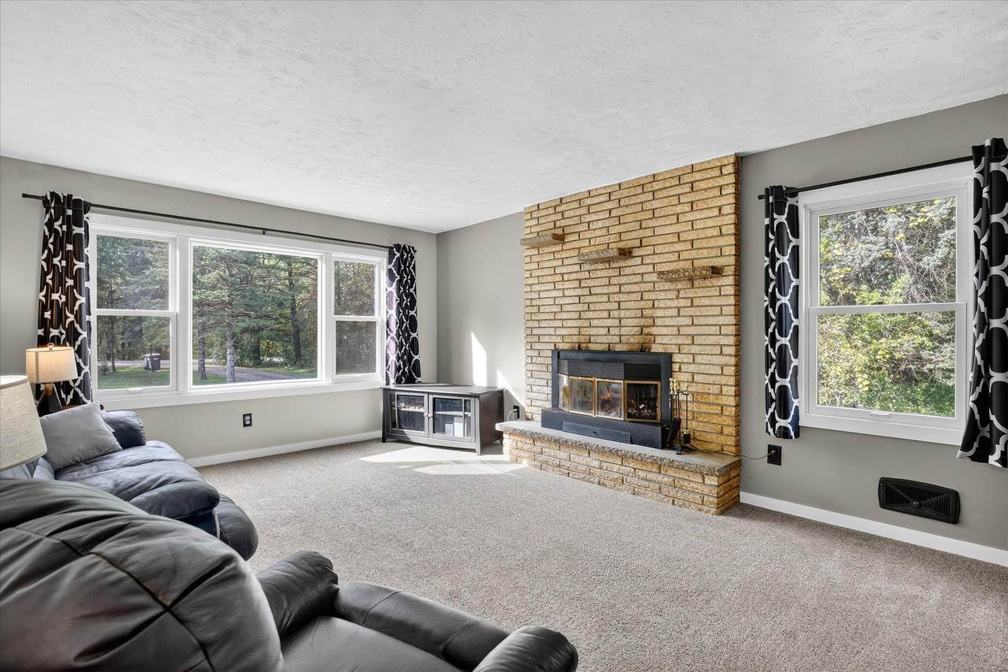
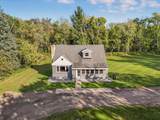
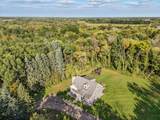
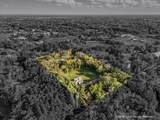
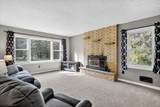
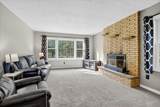
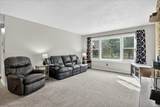
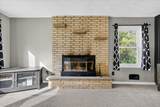
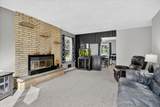
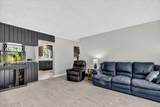
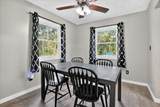
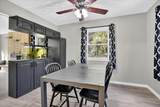
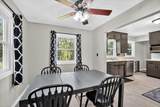
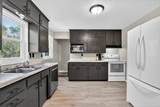
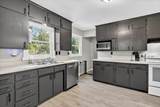
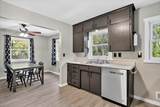
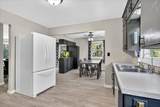
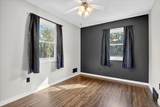
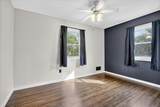
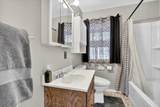
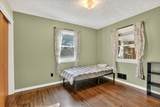
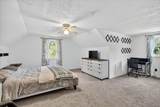
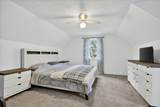
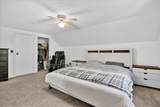
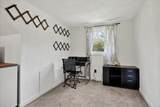
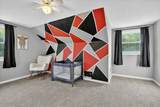
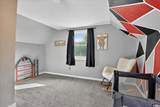
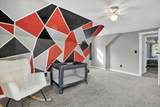
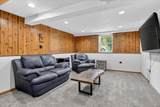
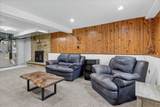
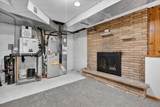
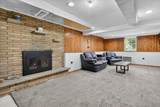
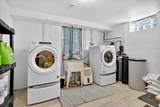
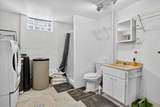
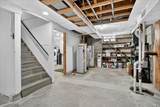
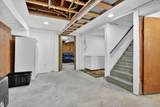
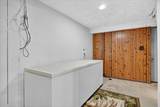
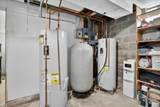
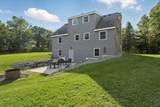
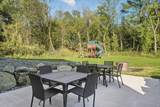
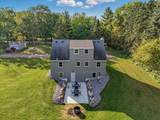
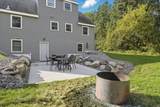
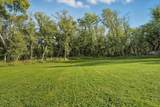
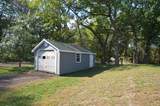
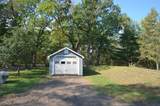
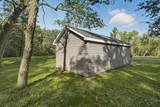
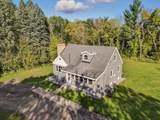
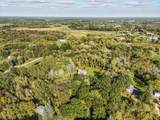
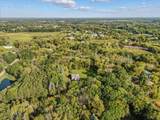
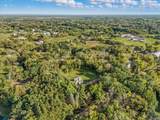
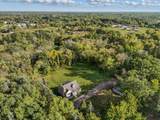
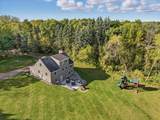
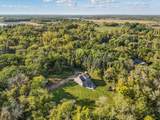
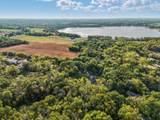
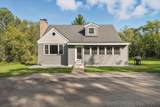
Welcome to this beautifully updated 4-bedroom, 2-bath home, set on a private and picturesque 5-acre lot surrounded by mature trees. Thoughtfully refreshed throughout, this property combines modern updates with a serene country setting, offering both comfort and functionality. The main level features an inviting living room with abundant natural light, seamlessly connecting to the dining area and updated kitchen. Upstairs, you’ll find generously sized bedrooms, while the partially finished lower level adds additional living space with a versatile family room, bedroom, ¾ bath, laundry area, and direct walkout access to the backyard patio. An unfinished section of the basement provides ample storage or potential for future finishing. Practical updates add even more value, including updated windows throughout, geo-thermal heating with a backup forced-air furnace for efficiency and peace of mind, and a new septic system installed in 2024. Outdoor living shines here with a large patio, firepit, and expansive green space—perfect for entertaining, recreation, or simply enjoying nature. The property also includes a detached garage, and the convenient horseshoe driveway makes for an easy pull-through. Scenic aerial views highlight the home’s ideal setting on a tree-lined, 5-acre lot, offering privacy while still being just minutes from everyday amenities. This is the perfect opportunity to enjoy the peace of country living with modern updates already complete.
 © 2026 Regional Multiple Listing Service of Minnesota, Inc. All rights reserved.
Sold by .
-
4BEDS
-
5ACRES
-
2BATHS
-
01/2 BATHS
-
1,818SQFT
-
$0$/SQFT
Listing courtesy of eXp Realty.Description
Welcome to this beautifully updated 4-bedroom, 2-bath home, set on a private and picturesque 5-acre lot surrounded by mature trees. Thoughtfully refreshed throughout, this property combines modern updates with a serene country setting, offering both comfort and functionality. The main level features an inviting living room with abundant natural light, seamlessly connecting to the dining area and updated kitchen. Upstairs, you’ll find generously sized bedrooms, while the partially finished lower level adds additional living space with a versatile family room, bedroom, ¾ bath, laundry area, and direct walkout access to the backyard patio. An unfinished section of the basement provides ample storage or potential for future finishing. Practical updates add even more value, including updated windows throughout, geo-thermal heating with a backup forced-air furnace for efficiency and peace of mind, and a new septic system installed in 2024. Outdoor living shines here with a large patio, firepit, and expansive green space—perfect for entertaining, recreation, or simply enjoying nature. The property also includes a detached garage, and the convenient horseshoe driveway makes for an easy pull-through. Scenic aerial views highlight the home’s ideal setting on a tree-lined, 5-acre lot, offering privacy while still being just minutes from everyday amenities. This is the perfect opportunity to enjoy the peace of country living with modern updates already complete.
© 2026 Regional Multiple Listing Service of Minnesota, Inc. All rights reserved.Sold by .
IDX data © 2026 Regional Multiple Listing Service of Minnesota, Inc. All rights reserved. The data relating to real estate for sale on this web site comes in part from the Broker Reciprocity℠ Program of the Regional Multiple Listing Service of Minnesota, Inc. Real estate listings held by brokerage firms other than Keller Williams Preferred Realty are marked with the Broker Reciprocity℠ logo or the Broker Reciprocity℠ thumbnail logo (a little black house) and detailed information about them includes the name of the listing brokers. Keller Williams Preferred Realty is not a Multiple Listing Service, nor does it offer MLS access. This website is a service of Keller Williams Preferred Realty, a broker Participant of the Regional Multiple Listing Service of Minnesota, Inc. Information deemed reliable but not guaranteed. By viewing the listings on this site, you are agreeing to abide by the RMLS End-User License Agreement. Data last updated 2026-10-08T11:22:47.847.
Click here for Digital Millennium Copyright Act