




Description
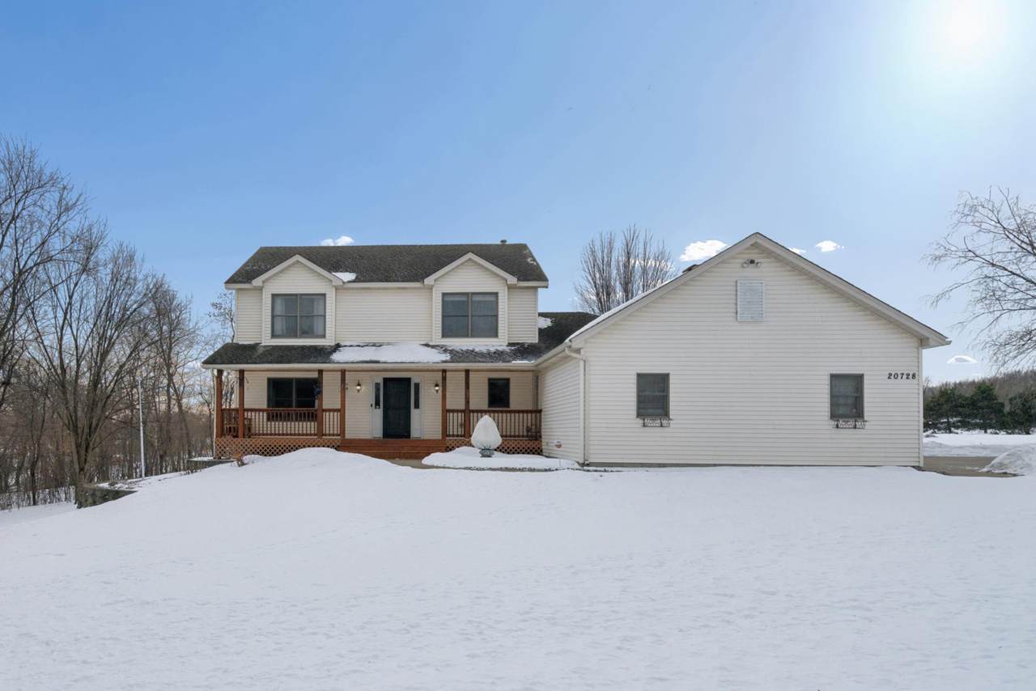
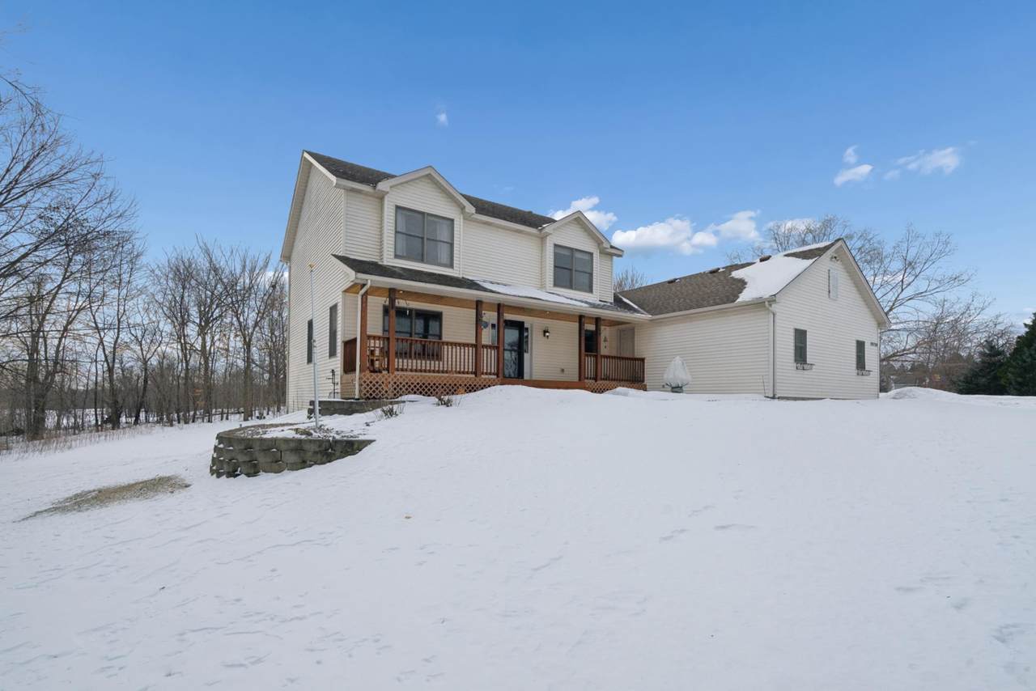
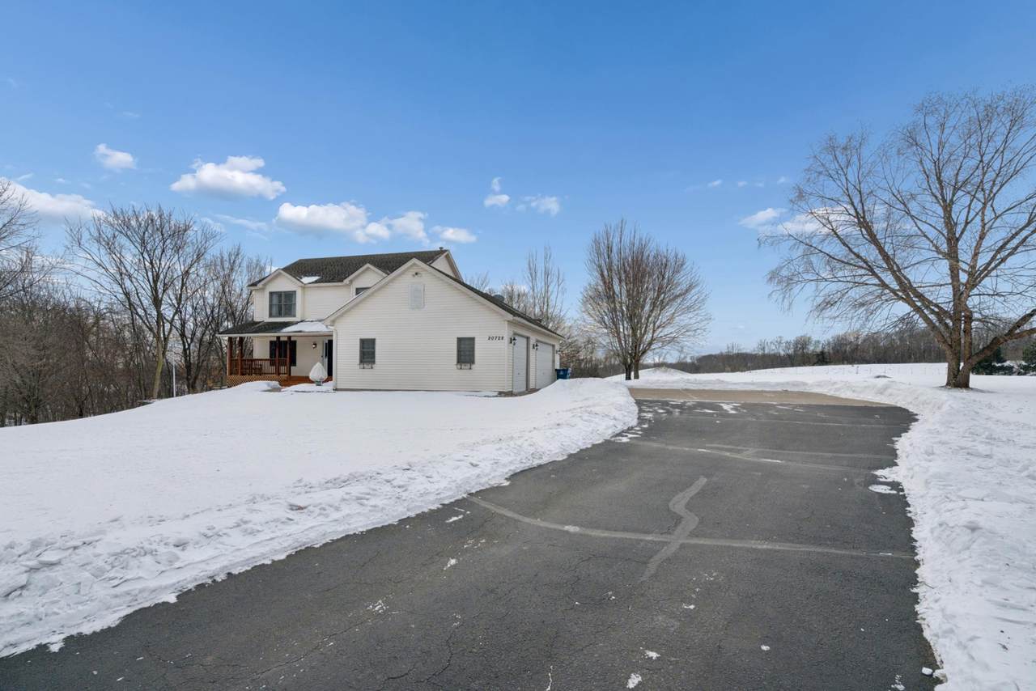
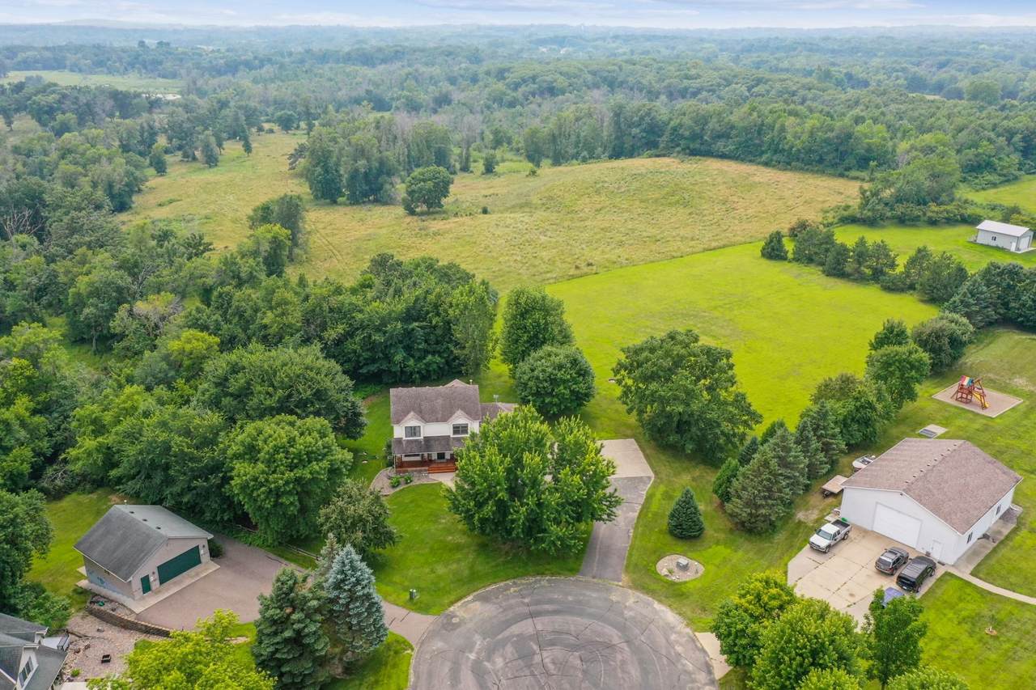
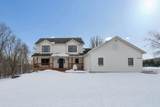
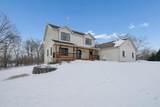
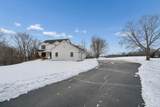
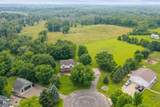
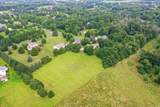
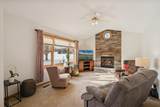
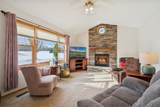
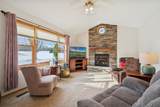
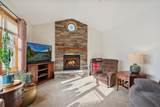
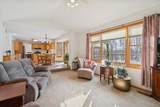
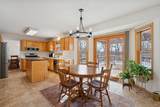
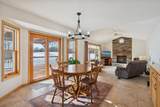
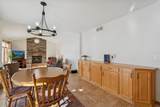
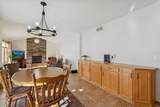
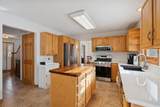
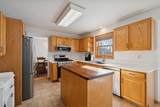
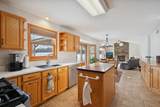
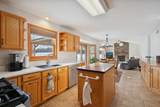
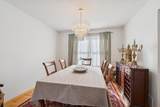
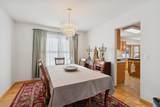
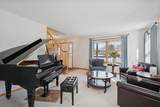
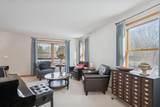
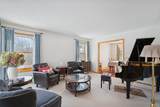
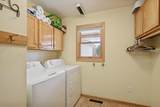
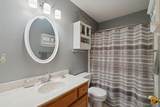
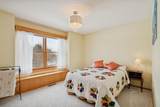
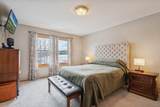
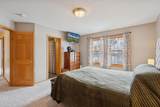
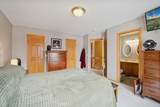
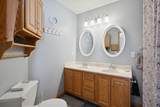
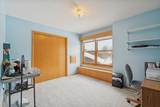
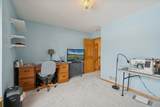
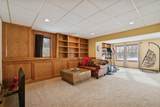
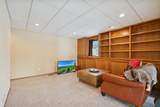
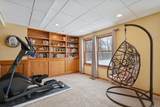
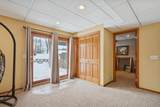
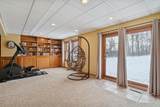
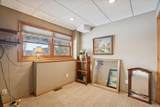
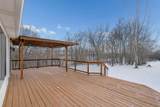
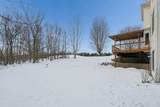
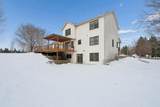
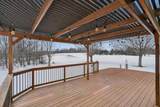
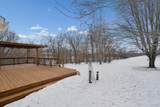
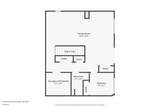
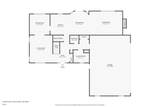
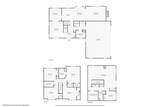
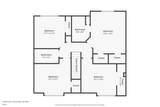
Discover this beautifully maintained 5-bedroom, 4-bath two-story home nestled on nearly 3 acres in a peaceful, park-like setting at the end of a quiet cul-de-sac. The bright and open main level is perfect for both everyday living and entertaining, featuring a spacious living room with a cozy gas fireplace, a dining area, and an updated kitchen complete with stainless steel appliances, quartz countertops, and a center island. Sliding doors lead out to a large deck with a pergola—ideal for outdoor gatherings. An additional living room and convenient main-level laundry add to the home's functionality. Upstairs, you’ll find four generously sized bedrooms, including a private primary suite with two walk-in closets and a full ensuite bath. The finished walkout lower level offers even more living space with a fifth bedroom, a large family room, and access to a serene backyard patio. The backyard is a true retreat, surrounded by woods and visited by wildlife, with views of cows grazing in the neighboring pasture. Additional features include a fully insulated 3-car garage with 8-foot insulated doors, Marvin Integrity windows, solid core raised panel doors, a covered front porch, in-ground sprinkler system, and a security system. Recent updates ensure peace of mind and include a Kinetico water softener, air-to-air exchanger, 50-gallon water heater, well pressure tank and gauge, A/C coil and condenser, washer and dryer, and new carpet throughout. New septic system installed! This is a rare opportunity to own a private, move-in-ready home with space, updates, and charm—don’t miss it!
 © 2026 Regional Multiple Listing Service of Minnesota, Inc. All rights reserved.
Sold by .
-
5BEDS
-
2.59ACRES
-
3BATHS
-
11/2 BATHS
-
3,279SQFT
-
$0$/SQFT
Listing courtesy of Coldwell Banker Realty.Description
Discover this beautifully maintained 5-bedroom, 4-bath two-story home nestled on nearly 3 acres in a peaceful, park-like setting at the end of a quiet cul-de-sac. The bright and open main level is perfect for both everyday living and entertaining, featuring a spacious living room with a cozy gas fireplace, a dining area, and an updated kitchen complete with stainless steel appliances, quartz countertops, and a center island. Sliding doors lead out to a large deck with a pergola—ideal for outdoor gatherings. An additional living room and convenient main-level laundry add to the home's functionality. Upstairs, you’ll find four generously sized bedrooms, including a private primary suite with two walk-in closets and a full ensuite bath. The finished walkout lower level offers even more living space with a fifth bedroom, a large family room, and access to a serene backyard patio. The backyard is a true retreat, surrounded by woods and visited by wildlife, with views of cows grazing in the neighboring pasture. Additional features include a fully insulated 3-car garage with 8-foot insulated doors, Marvin Integrity windows, solid core raised panel doors, a covered front porch, in-ground sprinkler system, and a security system. Recent updates ensure peace of mind and include a Kinetico water softener, air-to-air exchanger, 50-gallon water heater, well pressure tank and gauge, A/C coil and condenser, washer and dryer, and new carpet throughout. New septic system installed! This is a rare opportunity to own a private, move-in-ready home with space, updates, and charm—don’t miss it!
© 2026 Regional Multiple Listing Service of Minnesota, Inc. All rights reserved.Sold by .
IDX data © 2026 Regional Multiple Listing Service of Minnesota, Inc. All rights reserved. The data relating to real estate for sale on this web site comes in part from the Broker Reciprocity℠ Program of the Regional Multiple Listing Service of Minnesota, Inc. Real estate listings held by brokerage firms other than Keller Williams Preferred Realty are marked with the Broker Reciprocity℠ logo or the Broker Reciprocity℠ thumbnail logo (a little black house) and detailed information about them includes the name of the listing brokers. Keller Williams Preferred Realty is not a Multiple Listing Service, nor does it offer MLS access. This website is a service of Keller Williams Preferred Realty, a broker Participant of the Regional Multiple Listing Service of Minnesota, Inc. Information deemed reliable but not guaranteed. By viewing the listings on this site, you are agreeing to abide by the RMLS End-User License Agreement. Data last updated 2026-10-08T12:24:23.477.
Click here for Digital Millennium Copyright Act