


Description
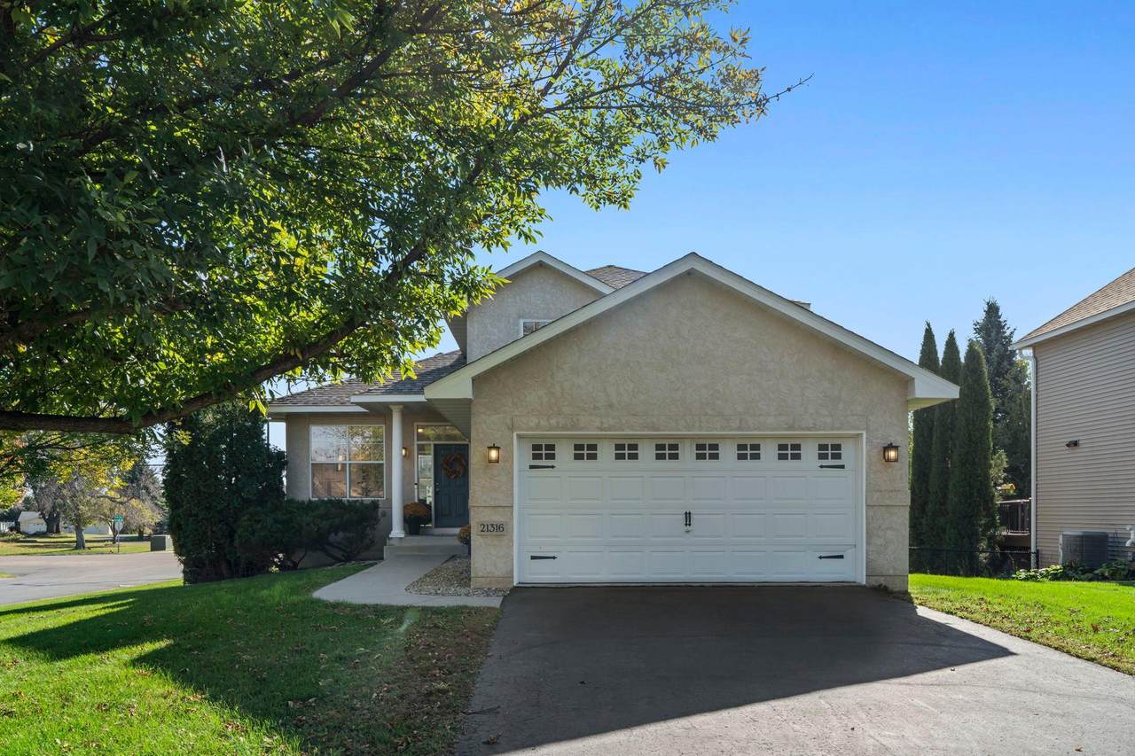
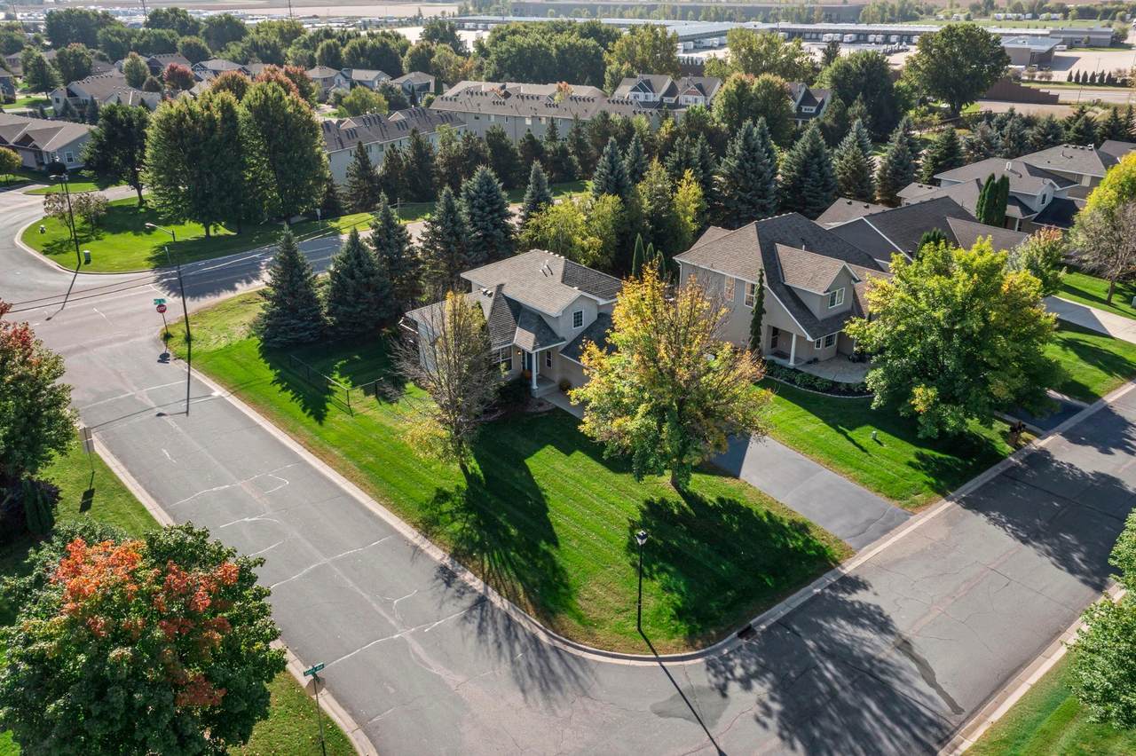
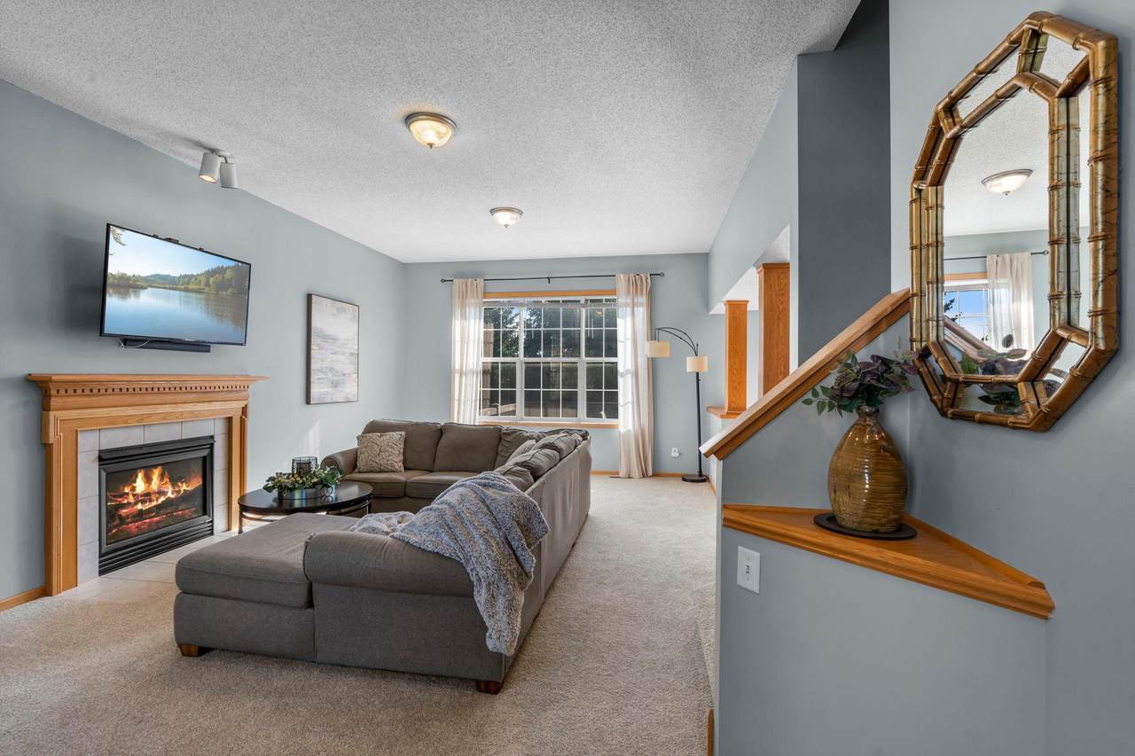
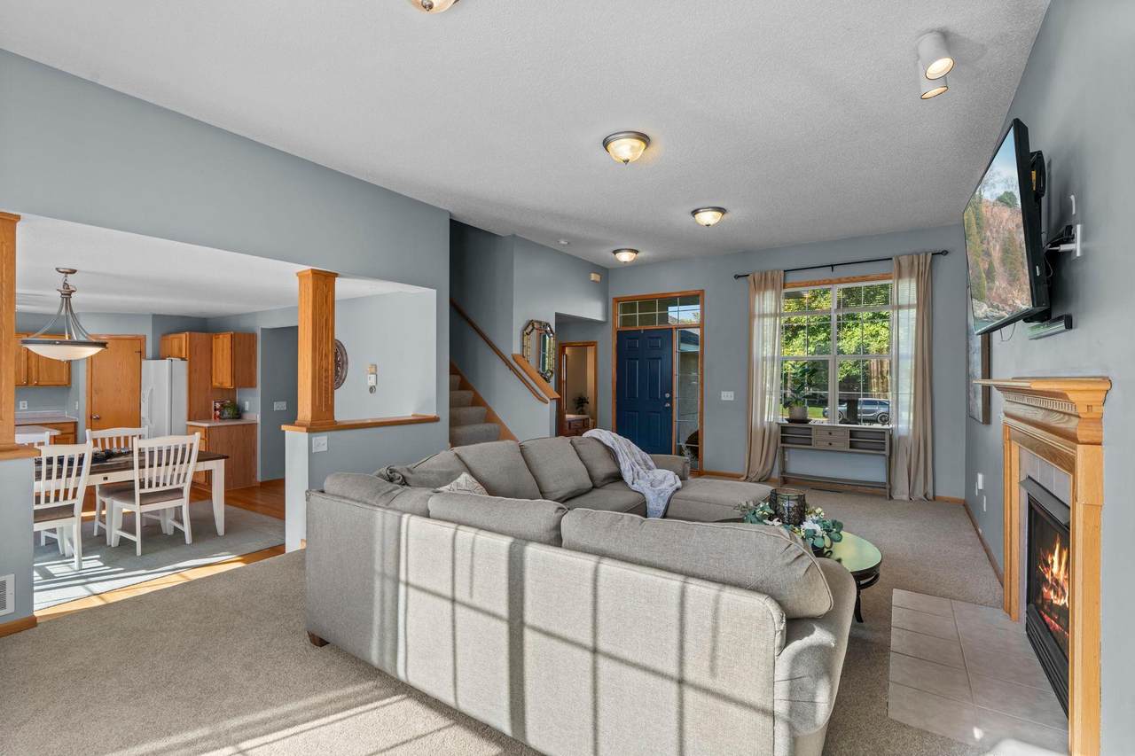
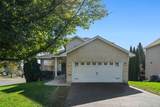
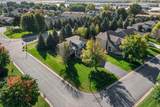
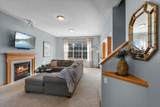
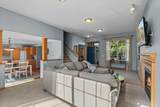
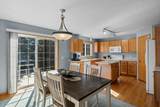
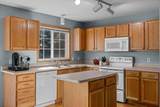
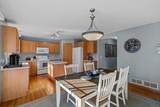
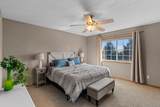
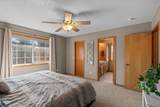
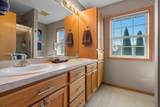
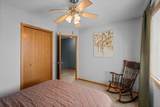
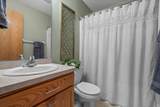
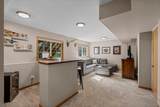
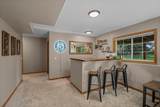
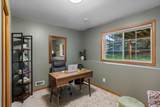
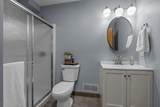
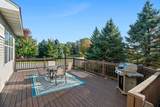
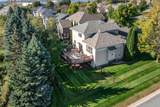
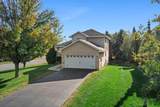
Set on a desirable corner lot in a quiet neighborhood near Lakeville South High School, this beautifully maintained 4-bedroom, 4-bathroom home offers a perfect balance of comfort, style, and functionality. Inside, a bright and open living room welcomes you with 10-foot ceilings, new carpeting, and a cozy gas fireplace framed in tile. The seamless layout flows into the dining area, where decorative pillars, rich wood flooring, and statement lighting create an inviting atmosphere. Sliding glass doors extend the space outdoors to a freshly stained deck, ideal for dining and gatherings. The kitchen combines timeless style with everyday function, featuring wood flooring, a center island, and a spacious 4x4 pantry, while a nearby half bath and a convenient mudroom/laundry with sink, shelving, and garage access keep daily life running smoothly. Upstairs, the primary suite offers a private retreat with a walk-in closet, ceiling fan, and ¾ bath with dual vanities, while two additional bedrooms share a full bath. The newly finished lower level (2024) adds a family room with an entertainment center, a bar area with wood block counters and tile flooring, a fourth bedroom, and a ¾ bath—perfect for guests or entertaining. Outdoors, enjoy a fully fenced backyard and a three-stall garage with tandem bay for extra vehicles, storage, or a workshop.
 © 2026 Regional Multiple Listing Service of Minnesota, Inc. All rights reserved.
Sold by .
-
4BEDS
-
0.24ACRES
-
3BATHS
-
11/2 BATHS
-
2,277SQFT
-
$0$/SQFT
Listing courtesy of eXp Realty.Description
Set on a desirable corner lot in a quiet neighborhood near Lakeville South High School, this beautifully maintained 4-bedroom, 4-bathroom home offers a perfect balance of comfort, style, and functionality. Inside, a bright and open living room welcomes you with 10-foot ceilings, new carpeting, and a cozy gas fireplace framed in tile. The seamless layout flows into the dining area, where decorative pillars, rich wood flooring, and statement lighting create an inviting atmosphere. Sliding glass doors extend the space outdoors to a freshly stained deck, ideal for dining and gatherings. The kitchen combines timeless style with everyday function, featuring wood flooring, a center island, and a spacious 4x4 pantry, while a nearby half bath and a convenient mudroom/laundry with sink, shelving, and garage access keep daily life running smoothly. Upstairs, the primary suite offers a private retreat with a walk-in closet, ceiling fan, and ¾ bath with dual vanities, while two additional bedrooms share a full bath. The newly finished lower level (2024) adds a family room with an entertainment center, a bar area with wood block counters and tile flooring, a fourth bedroom, and a ¾ bath—perfect for guests or entertaining. Outdoors, enjoy a fully fenced backyard and a three-stall garage with tandem bay for extra vehicles, storage, or a workshop.
© 2026 Regional Multiple Listing Service of Minnesota, Inc. All rights reserved.Sold by .
IDX data © 2026 Regional Multiple Listing Service of Minnesota, Inc. All rights reserved. The data relating to real estate for sale on this web site comes in part from the Broker Reciprocity℠ Program of the Regional Multiple Listing Service of Minnesota, Inc. Real estate listings held by brokerage firms other than Keller Williams Preferred Realty are marked with the Broker Reciprocity℠ logo or the Broker Reciprocity℠ thumbnail logo (a little black house) and detailed information about them includes the name of the listing brokers. Keller Williams Preferred Realty is not a Multiple Listing Service, nor does it offer MLS access. This website is a service of Keller Williams Preferred Realty, a broker Participant of the Regional Multiple Listing Service of Minnesota, Inc. Information deemed reliable but not guaranteed. By viewing the listings on this site, you are agreeing to abide by the RMLS End-User License Agreement. Data last updated 2026-10-08T12:24:23.477.
Click here for Digital Millennium Copyright Act