
Skip To Content

23062 Woodland Ridge Drive

Lakeville, MN 55044
  • $1,150,000
  • STATUS: Closed
  • ON SITE: 384 Days
  • ID#: 6795343
Sold - 12/05/2025
$1,150,000
SOLD - 12/05/2025
  • 4
    BEDS
  • 2.65
    ACRES
  • 3
    BATHS
  • 1
    1/2 BATHS
  • 4,224
    SQFT
  • $0
    $/SQFT
Neighborhood:
Type:
Single-Family Home
Built:
2004
County:

School Ratings & Info

School District:
NorthstarMLS] logo Listing courtesy of Lakes Sotheby's International.

Description

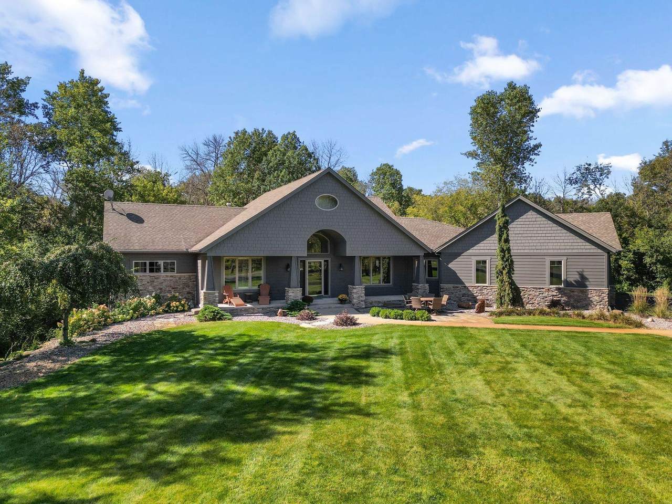
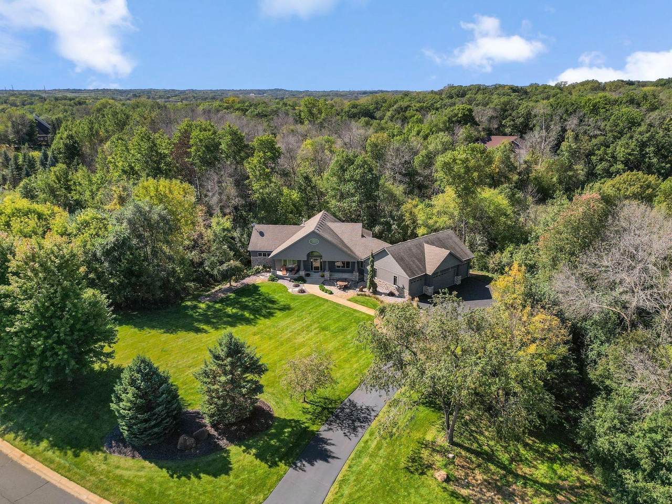
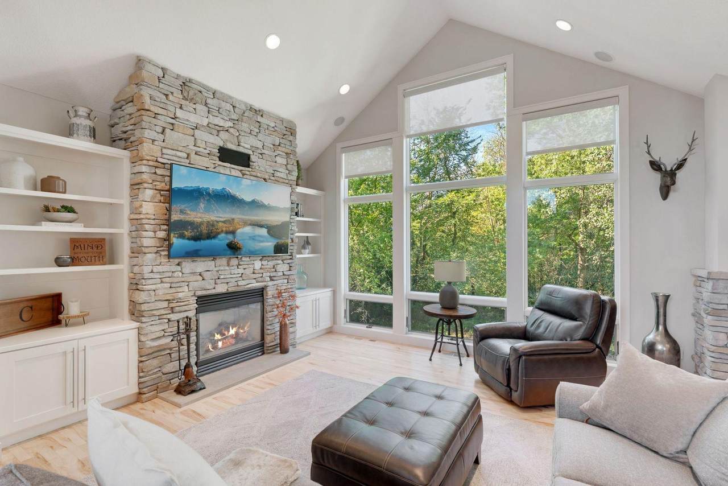
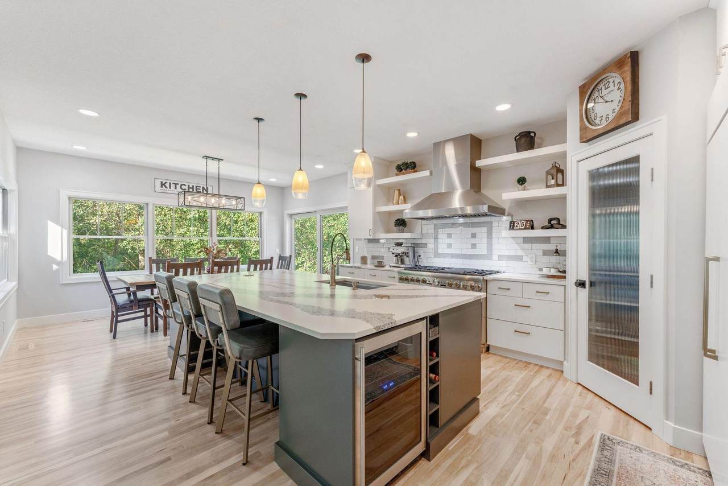
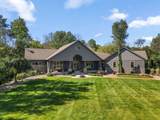
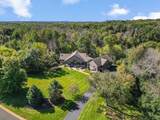
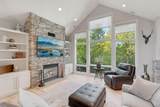
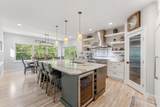
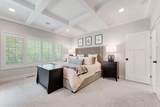
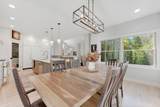
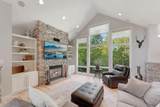
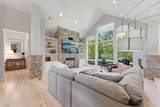
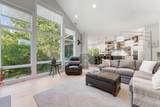
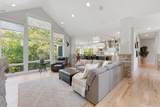
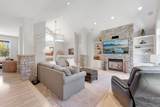
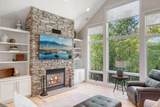
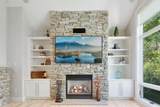
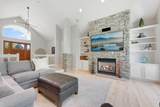
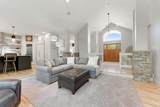
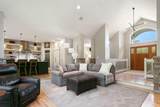
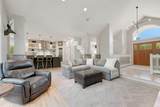
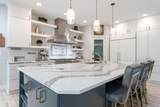
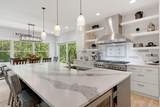
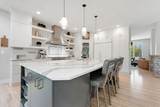
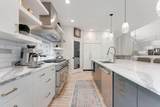
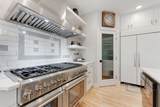
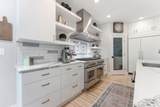
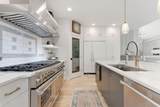
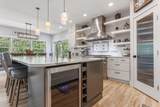
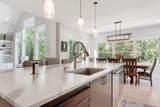
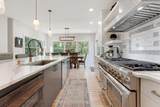
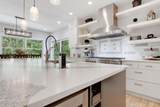
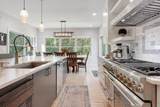
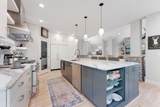
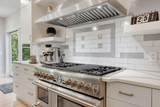
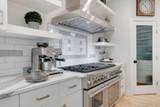
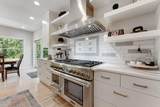
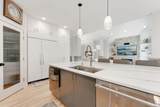
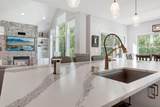
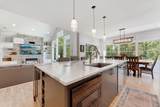
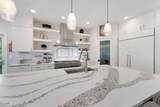
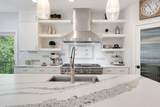
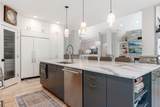
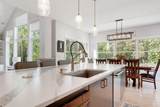
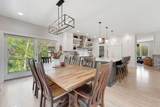
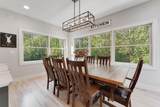
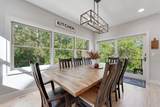
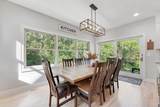
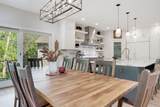
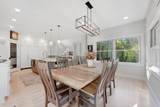
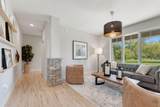
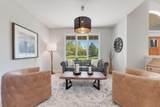
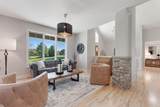
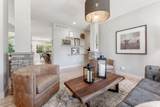
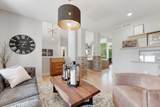
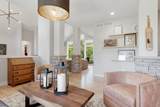
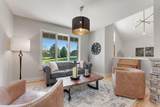
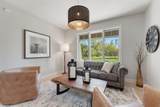
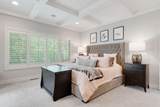
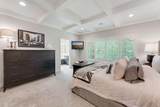
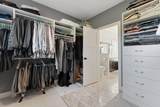
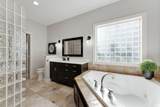
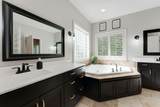
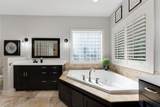
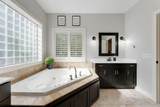
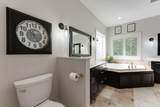
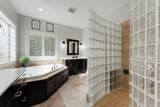
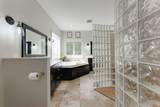
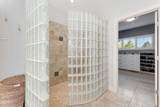
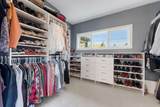
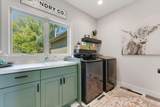
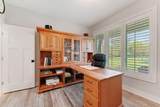
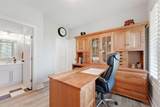
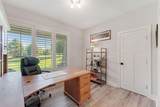
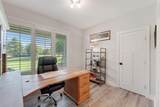
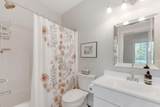
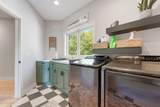
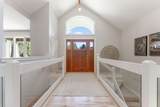
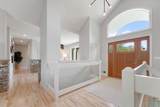
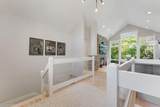
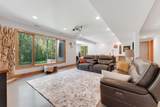
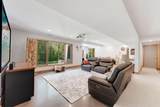
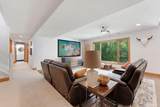
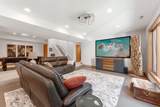
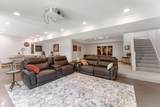
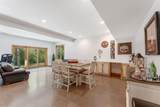
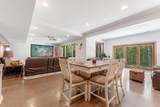
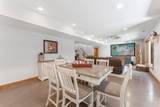
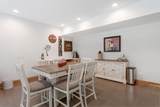
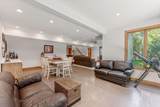
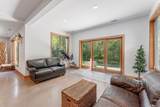
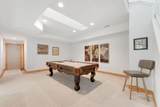
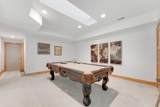
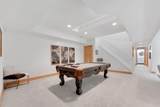
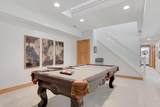
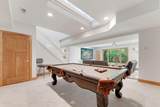
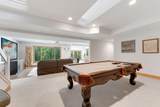
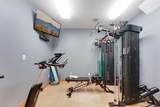
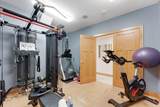
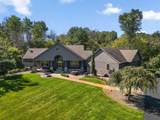
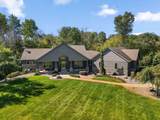
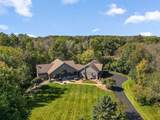
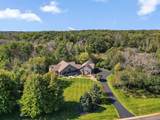
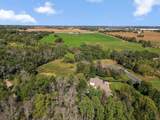
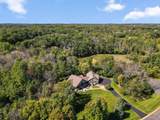
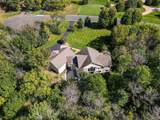
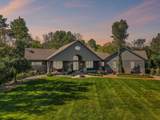
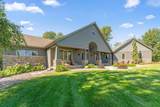
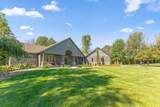
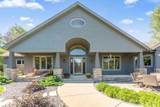
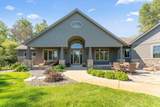
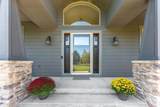
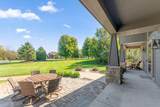
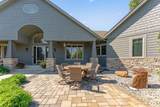
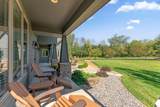
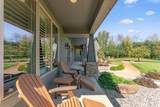
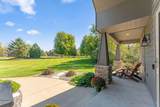
“Get away from it all”…every time you come home! This beautifully renovated estate sited on 2.6 idyllic acres offers you just that – the peace, privacy, and thoughtful design that feel exceptional. Entering the home is uplifting. Vaulted ceilings and abundant light greet you, with walls of windows that perfectly frame the views of the lovely pond and creek, variety of hardwood trees and diverse wildlife. Open main floor living anchored at one end by the handsome stacked-stone fireplace, at the other with one of the most impressive kitchens you’ve ever seen. A “chef’s kitchen” is an understatement, complete with Thermador commercial range and exhaust hood, Sub-Zero fridge, walk-in pantry, wine fridge, floating shelving, and palatial-sized quartz island. Casual and formal dining options make this the perfect home for the holidays. The main floor continues with a primary bedroom with spa-like bathroom, walk-in shower, tub and massive walk-in closet. Second bedroom with attached full bath or can serve as office. Beautifully refinished hardwood floors. Main floor laundry makes this truly one level living at its finest. Low-maintenance decking and front and rear patios with incredible nature views. The walk-out lower level has in-floor heated floors, a spacious family room, rec area, home theater with projector and big screen, home gym, storage and workshop area, two spacious bedrooms and ¾ bath with tiled walk-in shower. Four-car garage with in-floor heating is perfect for your larger trucks and all of your toys. See video and 3D tour for your private showing today!

© 2026 Regional Multiple Listing Service of Minnesota, Inc. All rights reserved.
Sold by .

Monthly Payment Calculator


IDX data © 2026 Regional Multiple Listing Service of Minnesota, Inc. All rights reserved. The data relating to real estate for sale on this web site comes in part from the Broker Reciprocity℠ Program of the Regional Multiple Listing Service of Minnesota, Inc. Real estate listings held by brokerage firms other than Keller Williams Preferred Realty are marked with the Broker Reciprocity℠ logo or the Broker Reciprocity℠ thumbnail logo (a little black house) and detailed information about them includes the name of the listing brokers. Keller Williams Preferred Realty is not a Multiple Listing Service, nor does it offer MLS access. This website is a service of Keller Williams Preferred Realty, a broker Participant of the Regional Multiple Listing Service of Minnesota, Inc. Information deemed reliable but not guaranteed. By viewing the listings on this site, you are agreeing to abide by the RMLS End-User License Agreement. Data last updated 2026-10-17T00:22:25.4.

Click here for Digital Millennium Copyright Act
www.twincitylistings.com/homes/168316166
Print Image

23062 Woodland Ridge Drive Lakeville, MN 55044

  • Price: $1,200,000
  • Status: Closed
  • On Site: 384 Days
  • ID#: 6795343
4
Beds
3
Baths
1
½ Baths
2.65
Acres
4,224
SQFT
$0
$/SQFT
2004
Built
Neighborhood:
Woodland Ridge
County:
Scott
School District:
194 - Lakeville
Property Description
“Get away from it all”…every time you come home! This beautifully renovated estate sited on 2.6 idyllic acres offers you just that – the peace, privacy, and thoughtful design that feel exceptional. Entering the home is uplifting. Vaulted ceilings and abundant light greet you, with walls of windows that perfectly frame the views of the lovely pond and creek, variety of hardwood trees and diverse wildlife. Open main floor living anchored at one end by the handsome stacked-stone fireplace, at the other with one of the most impressive kitchens you’ve ever seen. A “chef’s kitchen” is an understatement, complete with Thermador commercial range and exhaust hood, Sub-Zero fridge, walk-in pantry, wine fridge, floating shelving, and palatial-sized quartz island. Casual and formal dining options make this the perfect home for the holidays. The main floor continues with a primary bedroom with spa-like bathroom, walk-in shower, tub and massive walk-in closet. Second bedroom with attached full bath or can serve as office. Beautifully refinished hardwood floors. Main floor laundry makes this truly one level living at its finest. Low-maintenance decking and front and rear patios with incredible nature views. The walk-out lower level has in-floor heated floors, a spacious family room, rec area, home theater with projector and big screen, home gym, storage and workshop area, two spacious bedrooms and ¾ bath with tiled walk-in shower. Four-car garage with in-floor heating is perfect for your larger trucks and all of your toys. See video and 3D tour for your private showing today!
Exterior Features

Fencing None Foundation Area 2224 Garage Dimensions 29X44 Garage Square Feet 1175 Levels One Lot Features Tree Coverage - Heavy Lot Size Dimensions 316X427X261X411 Parking Features Attached GarageAsphaltFloor DrainGarage Door OpenerHeated GarageInsulated Garage Road Frontage Type Cul De SacCurbsNo Outlet/Dead EndPaved StreetsPrivate RoadStreet Lights Roof Age Over 8 YearsArchitectural ShingleAsphalt View See Remarks Waterfront Features Pond

Interior Features

Above Grade Finished Area 2224 Amenities Unit Ceiling Fan(s)DeckExercise RoomFrench DoorsHardwood FloorsKitchen Center IslandKitchen WindowPrimary Bedroom Walk-In ClosetMain Floor Primary BedroomNatural WoodworkPatioPaneled DoorsPorchIn-Ground SprinklerTile FloorsVaulted Ceiling(s)Washer/Dryer HookupWalk-In Closet Appliances Air-To-Air ExchangerChandelierCooktopDishwasherDisposalDryerElectric Water HeaterExhaust FanHumidifierWater Filtration SystemMicrowaveRangeRefrigeratorStainless Steel AppliancesWasherWater Softener OwnedWine Cooler Basement Daylight/Lookout WindowsDrain TiledFinishedFullConcreteStorage SpaceSump BasketSump PumpTile ShowerWalkout Bath Desc 3/4 BasementBasementDouble SinkBathroom EnsuiteFull PrimaryPrivate PrimaryMain Floor Full BathSeparate Tub & ShowerUpper Level Full BathJetted TubWalk-In Shower Stall Bathrooms One Quarter 0 Below Grade Finished Area 2000 Cooling Central Air Dining Room Description Breakfast BarBreakfast AreaEat In KitchenInformal Dining RoomKitchen/Dining RoomSeparate/Formal Dining Room Fireplace Features GasLiving RoomStone Fireplace YN Yes Fireplaces Total 1 Heating Forced AirHumidifierIn-Floor HeatingRadiant Rooms Primary Bathroom (Main Level 14X11) Walk-In Closet (Main Level 12X11) Bedroom (Main Level 18X15) Bedroom 2 (Main Level 12X12) Kitchen (Main Level 16X15) Foyer (Main Level 16X10) Mud Room (Main Level 12X10) Laundry (Main Level 13X09) Recreation Room (Lower Level 30X15) Exercise Room (Lower Level 16X12) Bathroom (Lower Level 09X08) Storage (Lower Level 19X18) Bedroom 3 (Lower Level 15X12) Bedroom 4 (Lower Level 15X12) Family Room (Lower Level 34X25) Living Room (Main Special Search All Living Facilities on One LevelMain Floor PrimaryMain Floor BedroomMain Floor LaundryPrimary Bdr Suite

Property Features

Accessibility Features None Additional Parcels YN No Assessment Pending No Association Fee 0 Association YN No Contingency None Foreclosure Status No Fractional Ownership YN No Fuel Natural Gas Land Lease YN No Lender Owned No Manufactured Home N New Construction YN No Pool Features None Postal City Lakeville Potential Short Sale No Present Use Yearly Property Attached YN No Property Sub Type Single Family Residence Road Between Waterfront And Home YN No Road Responsibility Private Maintained Road Sewer Private SewerSeptic System Compliant - Yes Tax Annual Amount 8674 Tax With Assessments 8674 Tax Year 2025 Water Source Well Zoning Description Residential-Single Family

NorthstarMLS] logo © 2026 Regional Multiple Listing Service of Minnesota, Inc. All rights reserved.
Listing courtesy of Lakes Sotheby's International: . This home sale information is not an appraisal, competitive or comparative market analysis, CMA or home valuation. Listing broker has attempted to offer accurate data, but buyers are advised to confirm all items.


IDX data © 2026 Regional Multiple Listing Service of Minnesota, Inc. All rights reserved. The data relating to real estate for sale on this web site comes in part from the Broker Reciprocity℠ Program of the Regional Multiple Listing Service of Minnesota, Inc. Real estate listings held by brokerage firms other than Keller Williams Preferred Realty are marked with the Broker Reciprocity℠ logo or the Broker Reciprocity℠ thumbnail logo (a little black house) and detailed information about them includes the name of the listing brokers. Keller Williams Preferred Realty is not a Multiple Listing Service, nor does it offer MLS access. This website is a service of Keller Williams Preferred Realty, a broker Participant of the Regional Multiple Listing Service of Minnesota, Inc. Information deemed reliable but not guaranteed. By viewing the listings on this site, you are agreeing to abide by the RMLS End-User License Agreement. Data last updated 2026-10-17T00:22:25.4.

Click here for Digital Millennium Copyright Act
 
https://bt-photos.global.ssl.fastly.net/northstar/1280_boomver_1_6795343-2.jpg https://bt-photos.global.ssl.fastly.net/northstar/1280_boomver_1_6795343-2.jpg https://bt-photos.global.ssl.fastly.net/northstar/1280_boomver_1_6795343-2.jpg
Logo
Keller Williams Preferred Realty
14300 Nicollet Ct., Suite #208
Burnsville MN, 55306
NorthstarMLS] logo Listing courtesy of Lakes Sotheby's International.