
Skip To Content

26 10th Street W , #1807

Saint Paul, MN 55102
  • $88,500
  • STATUS: Closed
  • ON SITE: 376 Days
  • ID#: 6795111
Sold - 04/13/2026
$88,500
SOLD - 04/13/2026
  • 1
    BEDS
  • 0.53
    ACRES
  • 1
    BATHS
  • 0
    1/2 BATHS
  • 928
    SQFT
  • $0
    $/SQFT
Type:
Condo
Built:
1980
County:
Area:
91

School Ratings & Info

School District:
NorthstarMLS] logo Listing courtesy of West Oak Realty.

Description

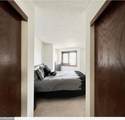
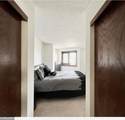
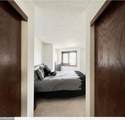
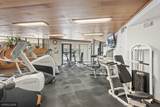
Large 1 Bedroom condo, on an upper floor in the building! Great views of the City! Spacious living room and dining room(dining could be used as an office area primary bedroom suite has walk-in closets, nook area and a walk-thru bath! Plenty of closet/storage area! A lot of space for the price! Add your personal touch to this open floor plan unit! very comfy, nuteral tones, clean lines & comfortable atmosphere! HOA fee includes high speed internet, basic cable, heat, A/C, water, trash. FREE laundry on each floor. 3rd floor amenities: fitness center, community room, patio, grilling area, lots of greenery, Artached underaround parking ramp Thru SP+) private fob entrance to complex. Optional monthly parking $88.50. This Condo is near everything! Restaurants, grocery, pharmacy, theaters, parks, CHS field, Grand casino Arena, farmers market, and more. (This floor plan style could be converted to a two bedroom, if your handy!) Seller will pay off the remainder of the assessment at closing

© 2026 Regional Multiple Listing Service of Minnesota, Inc. All rights reserved.
Sold by .

Monthly Payment Calculator


IDX data © 2026 Regional Multiple Listing Service of Minnesota, Inc. All rights reserved. The data relating to real estate for sale on this web site comes in part from the Broker Reciprocity℠ Program of the Regional Multiple Listing Service of Minnesota, Inc. Real estate listings held by brokerage firms other than Keller Williams Preferred Realty are marked with the Broker Reciprocity℠ logo or the Broker Reciprocity℠ thumbnail logo (a little black house) and detailed information about them includes the name of the listing brokers. Keller Williams Preferred Realty is not a Multiple Listing Service, nor does it offer MLS access. This website is a service of Keller Williams Preferred Realty, a broker Participant of the Regional Multiple Listing Service of Minnesota, Inc. Information deemed reliable but not guaranteed. By viewing the listings on this site, you are agreeing to abide by the RMLS End-User License Agreement. Data last updated 2026-10-08T12:24:23.477.

Click here for Digital Millennium Copyright Act
www.twincitylistings.com/homes/168282102
Print Image

26 10th Street W , #1807 Saint Paul, MN 55102

  • Price: $90,000
  • Status: Closed
  • On Site: 376 Days
  • Updated: 6 min ago
  • ID#: 6795111
1
Beds
1
Baths
0
½ Baths
0.53
Acres
928
SQFT
$0
$/SQFT
1980
Built
Neighborhood:
Cic 124 Gallery Tower Condo
County:
Ramsey
Area:
91
School District:
625 - St. Paul
Property Description
Large 1 Bedroom condo, on an upper floor in the building! Great views of the City! Spacious living room and dining room(dining could be used as an office area primary bedroom suite has walk-in closets, nook area and a walk-thru bath! Plenty of closet/storage area! A lot of space for the price! Add your personal touch to this open floor plan unit! very comfy, nuteral tones, clean lines & comfortable atmosphere! HOA fee includes high speed internet, basic cable, heat, A/C, water, trash. FREE laundry on each floor. 3rd floor amenities: fitness center, community room, patio, grilling area, lots of greenery, Artached underaround parking ramp Thru SP+) private fob entrance to complex. Optional monthly parking $88.50. This Condo is near everything! Restaurants, grocery, pharmacy, theaters, parks, CHS field, Grand casino Arena, farmers market, and more. (This floor plan style could be converted to a two bedroom, if your handy!) Seller will pay off the remainder of the assessment at closing
Exterior Features

Foundation Area 928 Levels One Lot Size Dimensions 0 Parking Features Attached GarageMore Parking Onsite for Fee Road Frontage Type City StreetSidewalks

Interior Features

Above Grade Finished Area 928 Amenities Unit Balcony Basement None Bath Desc Main Floor Full Bath Bathrooms One Quarter 0 Below Grade Finished Area 0 Cooling Central Air Dining Room Description Informal Dining Room Fireplace YN No Fireplaces Total 0 Heating Hot Water Rooms Deck (Main Level) Dining Room (Main Level 11 x 9) Bedroom (Main Level 15 x 11) Kitchen (Main Level 9 x 7) Living Room (Main Level 21 x 11)

Property Features

Accessibility Features Accessible Elevator InstalledHallways 42"+No Stairs ExternalNo Stairs Internal Additional Parcels YN No Assessment Pending No Association Amenities LaundryConcrete Floors & WallsElevator(s)Fire Sprinkler SystemHot TubLobby EntrancePatioSauna Association Fee 721.41 Association Fee Frequency Monthly Association Fee Includes Air ConditioningBuilding ExteriorCable TVControlled AccessHazard InsuranceHeatingInternetMaintenance GroundsProfessional MgmtSanitationSewerShared AmenitiesSnow RemovalWater Association Name Cedar Association YN Yes Contingency None Electric Circuit Breakers Foreclosure Status No Fractional Ownership YN No Fuel Other Land Lease YN No Lender Owned No Manufactured Home N New Construction YN No Postal City Saint Paul Potential Short Sale No Power Company Name Xcel Energy Present Use Yearly Property Attached YN Yes Property Sub Type (CC) High Rise (4+ Levels) Road Responsibility Public Maintained Road Sewer City Sewer/Connected Tax Annual Amount 2188 Tax With Assessments 2188 Tax Year 2025 Water Source City Water/Connected Zoning Description Residential-Single Family

NorthstarMLS] logo © 2026 Regional Multiple Listing Service of Minnesota, Inc. All rights reserved.
Listing courtesy of West Oak Realty: . This home sale information is not an appraisal, competitive or comparative market analysis, CMA or home valuation. Listing broker has attempted to offer accurate data, but buyers are advised to confirm all items.


IDX data © 2026 Regional Multiple Listing Service of Minnesota, Inc. All rights reserved. The data relating to real estate for sale on this web site comes in part from the Broker Reciprocity℠ Program of the Regional Multiple Listing Service of Minnesota, Inc. Real estate listings held by brokerage firms other than Keller Williams Preferred Realty are marked with the Broker Reciprocity℠ logo or the Broker Reciprocity℠ thumbnail logo (a little black house) and detailed information about them includes the name of the listing brokers. Keller Williams Preferred Realty is not a Multiple Listing Service, nor does it offer MLS access. This website is a service of Keller Williams Preferred Realty, a broker Participant of the Regional Multiple Listing Service of Minnesota, Inc. Information deemed reliable but not guaranteed. By viewing the listings on this site, you are agreeing to abide by the RMLS End-User License Agreement. Data last updated 2026-10-08T12:24:23.477.

Click here for Digital Millennium Copyright Act
 
https://bt-photos.global.ssl.fastly.net/northstar/orig_boomver_1_6795111-2.jpg https://bt-photos.global.ssl.fastly.net/northstar/orig_boomver_1_6795111-2.jpg https://bt-photos.global.ssl.fastly.net/northstar/orig_boomver_1_6795111-2.jpg
Logo
Keller Williams Preferred Realty
14300 Nicollet Ct., Suite #208
Burnsville MN, 55306
NorthstarMLS] logo Listing courtesy of West Oak Realty.