





Description
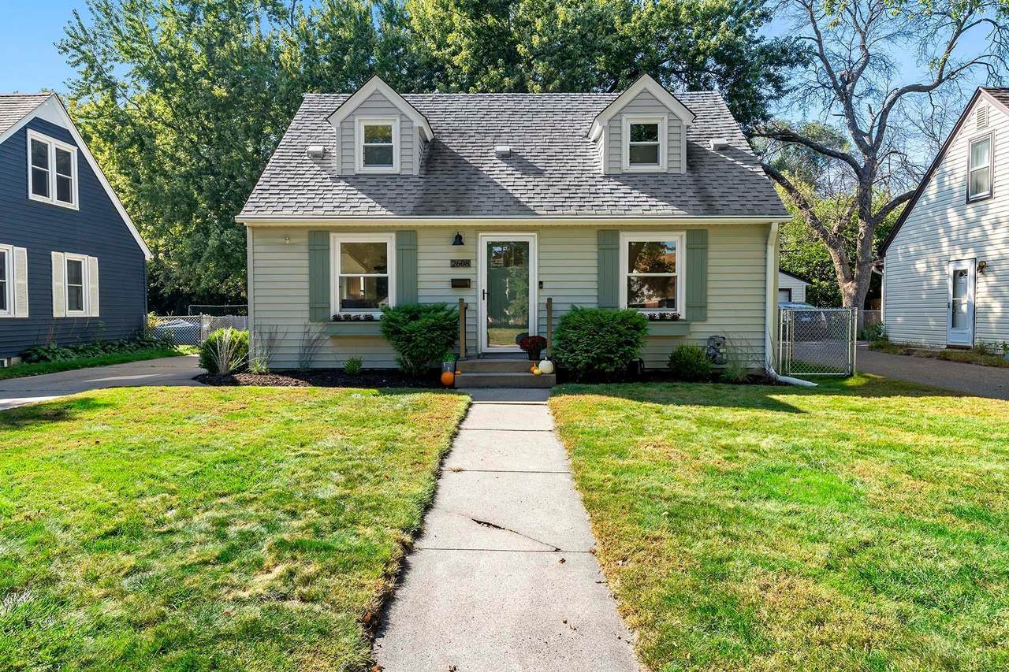
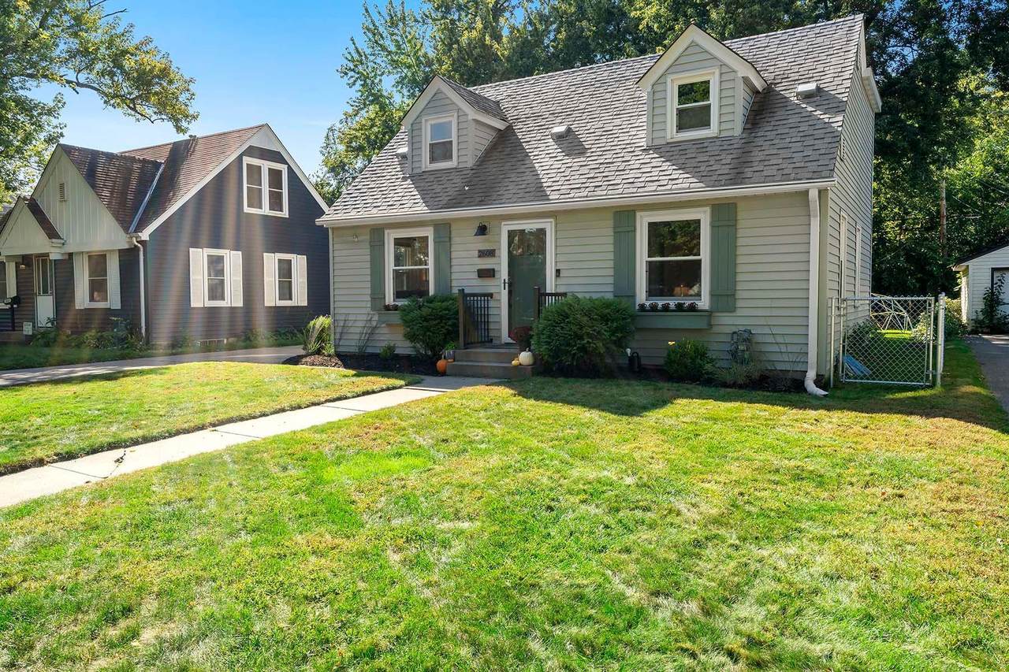
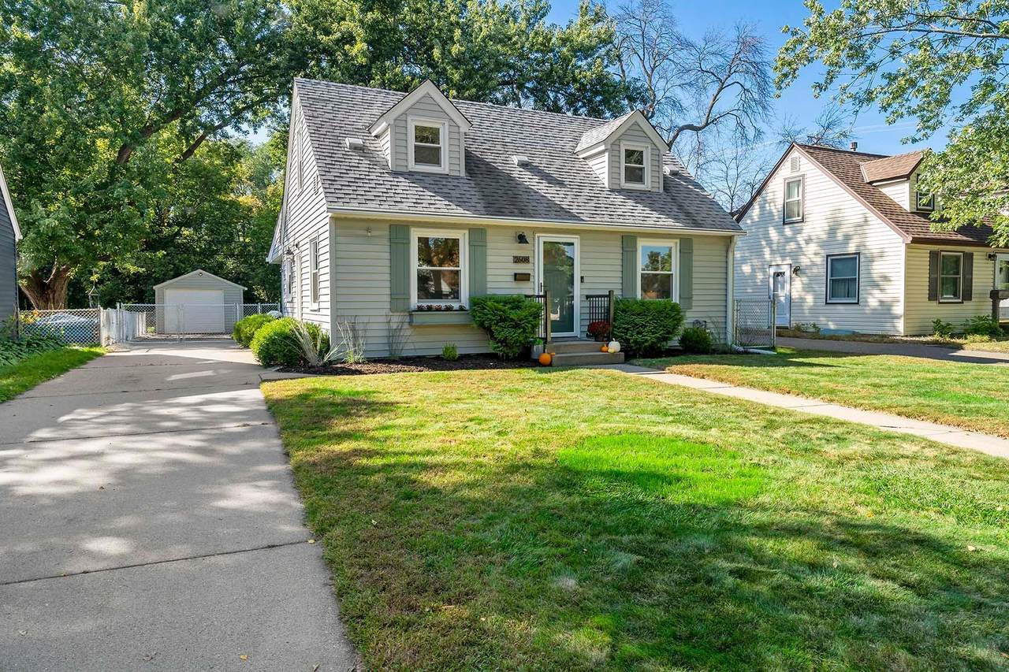
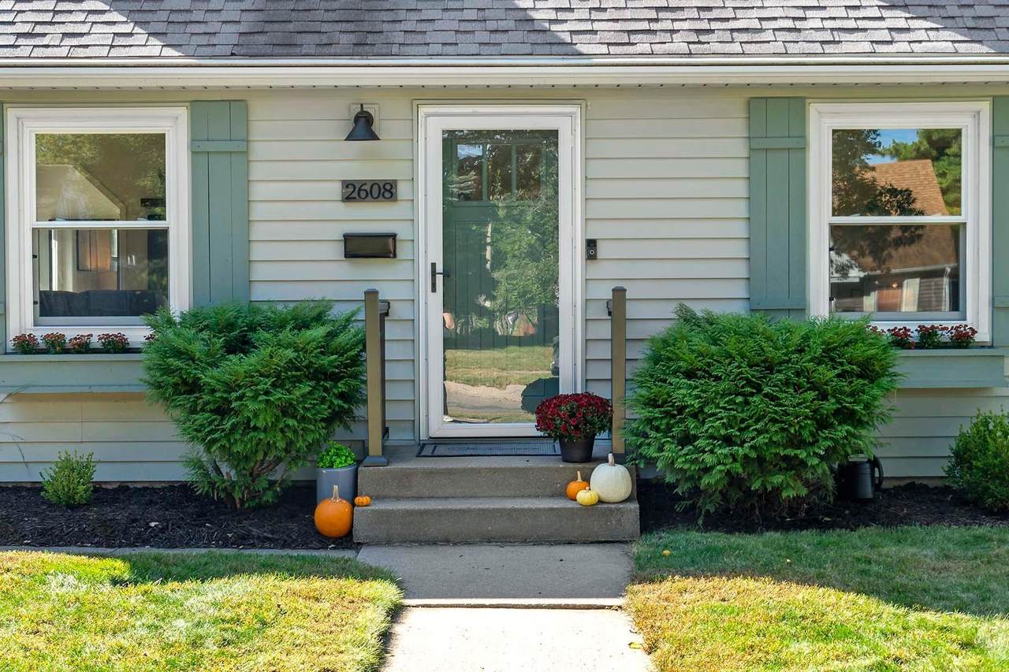
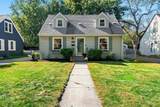
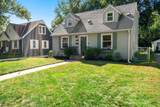
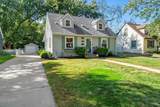
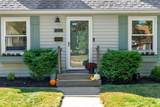
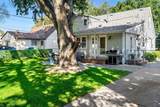
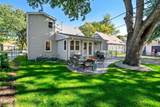
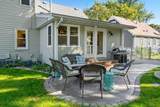
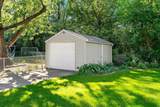
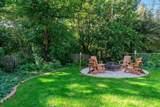
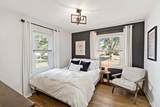
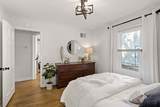
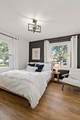
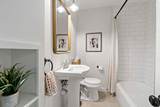
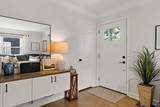
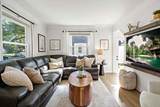
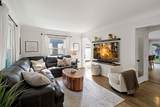
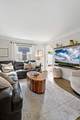
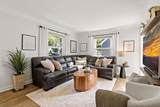
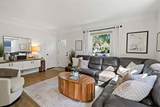
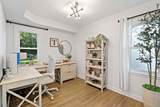
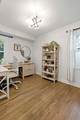
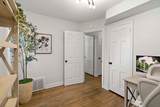
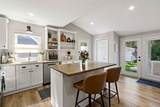
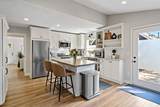
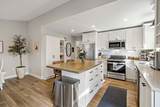
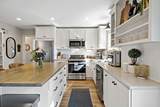
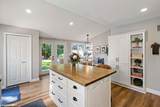
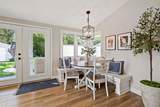
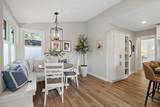
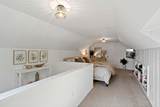
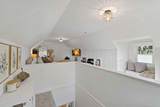
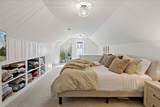
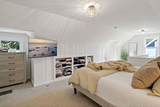
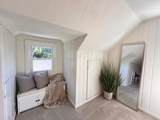
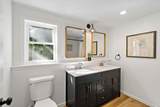
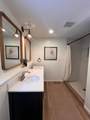
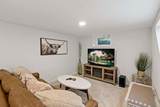
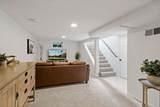
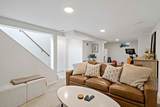
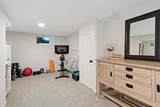
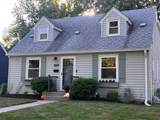
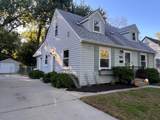
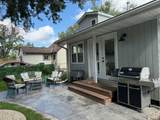
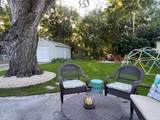
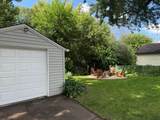
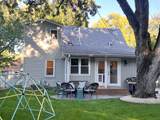
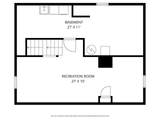
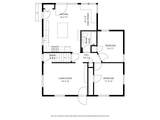
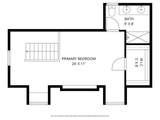
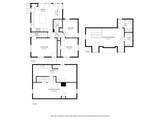
Welcome to 2608 Kentucky Avenue - cute as a button and filled with so much character. This beautifully cared-for home nestled at the end of a quiet road in a highly desirable Saint Louis Park neighborhood, offers equal parts charm, comfort, and convenience. The thoughtfully designed layout makes the most of every space, featuring bright and inviting living areas that instantly feel like home. The completely updated and open kitchen and dining spaces are perfect for everyday living or hosting friends and family. With 2 main floor bedrooms, the bonus finished lower level, along with a private owner's suite on the upper level, this property gives multiple options for a quiet retreat while offering plenty of space to relax. Step outside to your own backyard sanctuary with a fully fenced yard and features a top-of-the-line dog door for your furry friend, making it a dream for pet owners. A new stamped concrete patio and fire pit area create the perfect setting for summer gatherings or quiet evenings at home. With mature trees and privacy, this outdoor space is truly an extension of the home. Whether you're enjoying a quiet morning coffee, gardening, or gathering with loved ones, it's sure to provide the peace and privacy you've been looking for. With its unbeatable location near parks, trails, shopping, dining, and easy freeway access, this home is the perfect spot for those who want it all.
 © 2026 Regional Multiple Listing Service of Minnesota, Inc. All rights reserved.
Sold by .
-
3BEDS
-
0.15ACRES
-
2BATHS
-
01/2 BATHS
-
1,998SQFT
-
$0$/SQFT
Listing courtesy of National Realty Guild.Description
Welcome to 2608 Kentucky Avenue - cute as a button and filled with so much character. This beautifully cared-for home nestled at the end of a quiet road in a highly desirable Saint Louis Park neighborhood, offers equal parts charm, comfort, and convenience. The thoughtfully designed layout makes the most of every space, featuring bright and inviting living areas that instantly feel like home. The completely updated and open kitchen and dining spaces are perfect for everyday living or hosting friends and family. With 2 main floor bedrooms, the bonus finished lower level, along with a private owner's suite on the upper level, this property gives multiple options for a quiet retreat while offering plenty of space to relax. Step outside to your own backyard sanctuary with a fully fenced yard and features a top-of-the-line dog door for your furry friend, making it a dream for pet owners. A new stamped concrete patio and fire pit area create the perfect setting for summer gatherings or quiet evenings at home. With mature trees and privacy, this outdoor space is truly an extension of the home. Whether you're enjoying a quiet morning coffee, gardening, or gathering with loved ones, it's sure to provide the peace and privacy you've been looking for. With its unbeatable location near parks, trails, shopping, dining, and easy freeway access, this home is the perfect spot for those who want it all.
© 2026 Regional Multiple Listing Service of Minnesota, Inc. All rights reserved.Sold by .
IDX data © 2026 Regional Multiple Listing Service of Minnesota, Inc. All rights reserved. The data relating to real estate for sale on this web site comes in part from the Broker Reciprocity℠ Program of the Regional Multiple Listing Service of Minnesota, Inc. Real estate listings held by brokerage firms other than Keller Williams Preferred Realty are marked with the Broker Reciprocity℠ logo or the Broker Reciprocity℠ thumbnail logo (a little black house) and detailed information about them includes the name of the listing brokers. Keller Williams Preferred Realty is not a Multiple Listing Service, nor does it offer MLS access. This website is a service of Keller Williams Preferred Realty, a broker Participant of the Regional Multiple Listing Service of Minnesota, Inc. Information deemed reliable but not guaranteed. By viewing the listings on this site, you are agreeing to abide by the RMLS End-User License Agreement. Data last updated 2026-10-06T00:21:27.05.
Click here for Digital Millennium Copyright Act