





Skip To Content

3212 29th Avenue NE

Saint Anthony, MN 55418
  • $715,000
  • STATUS: Closed
  • ON SITE: 382 Days
  • ID#: 6771730
Sold - 12/31/2025
$715,000
SOLD - 12/31/2025
  • 5
    BEDS
  • 0.44
    ACRES
  • 3
    BATHS
  • 1
    1/2 BATHS
  • 2,832
    SQFT
  • $0
    $/SQFT
Type:
Single-Family Home
Built:
1948
County:

School Ratings & Info

NorthstarMLS] logo Listing courtesy of RE/MAX Results.

Description

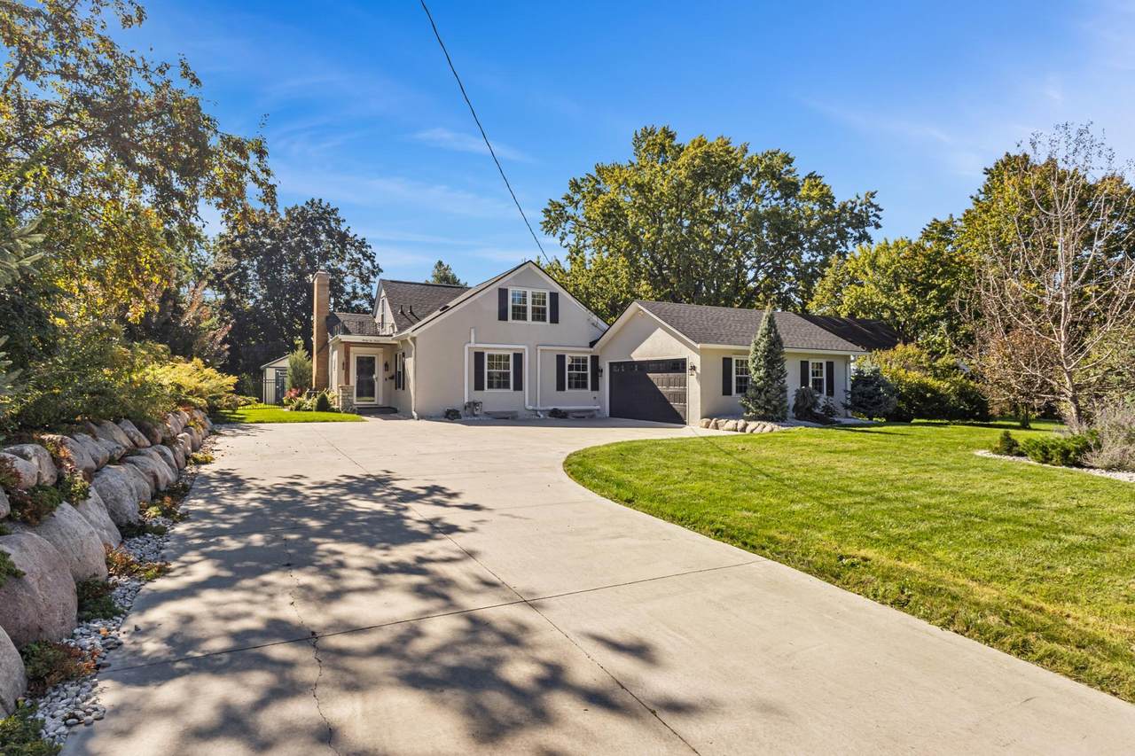
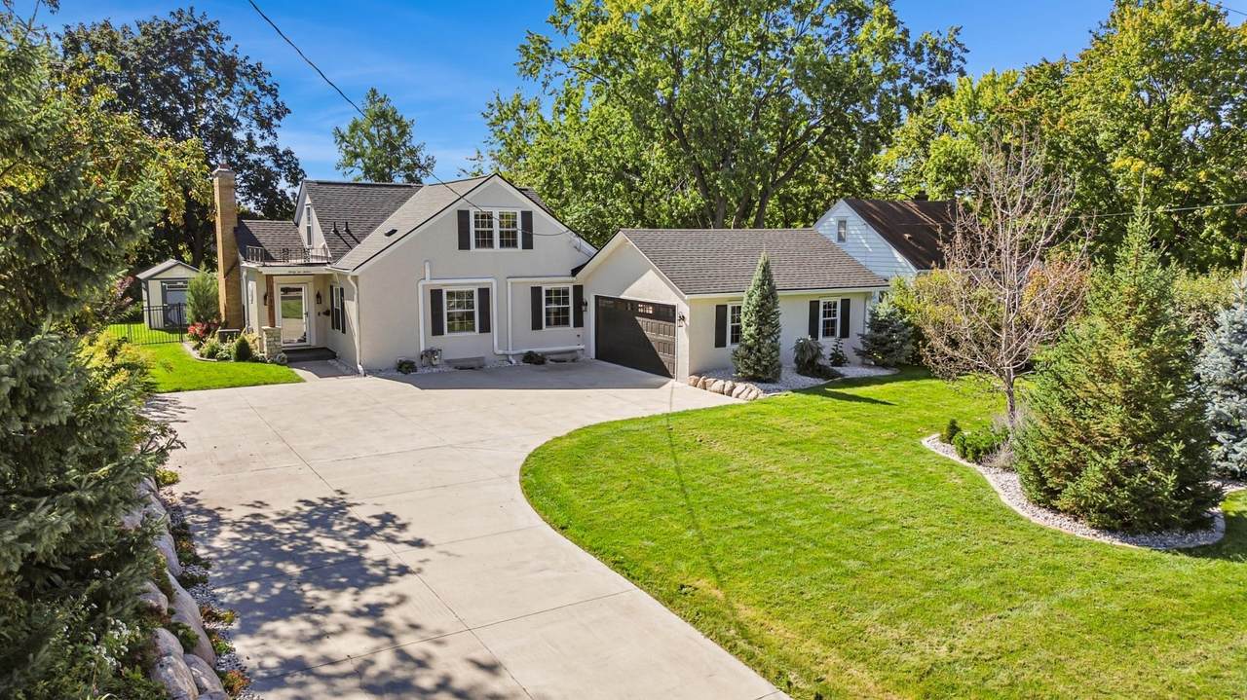
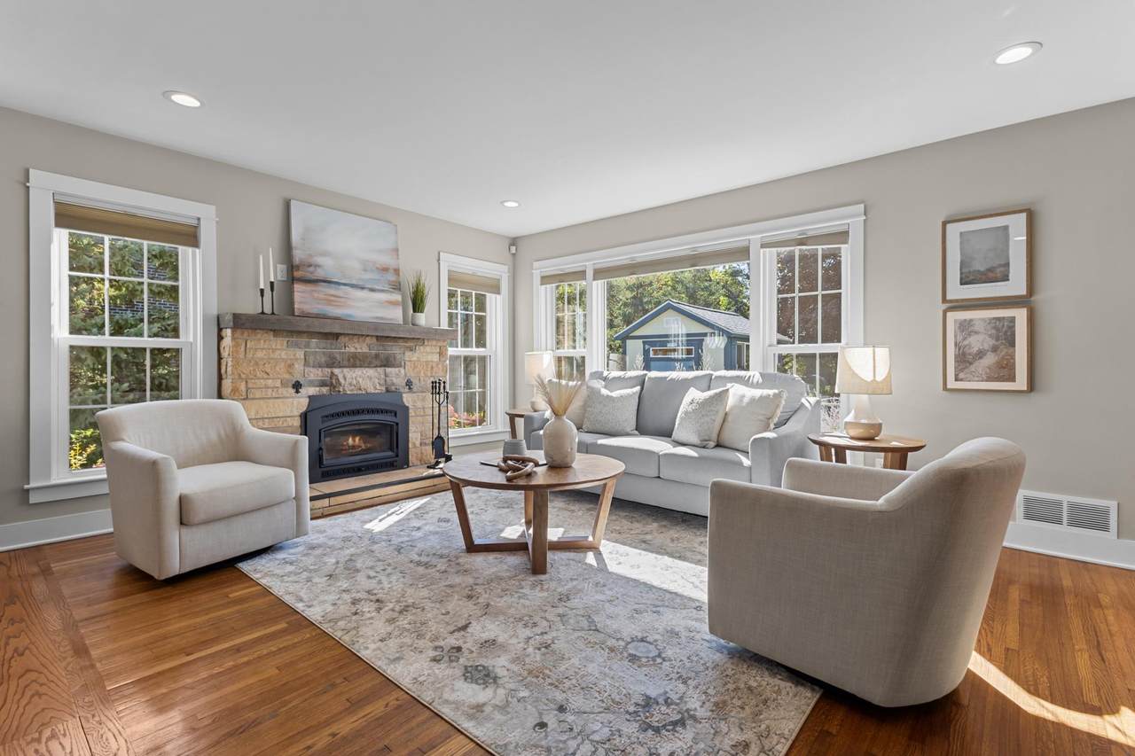
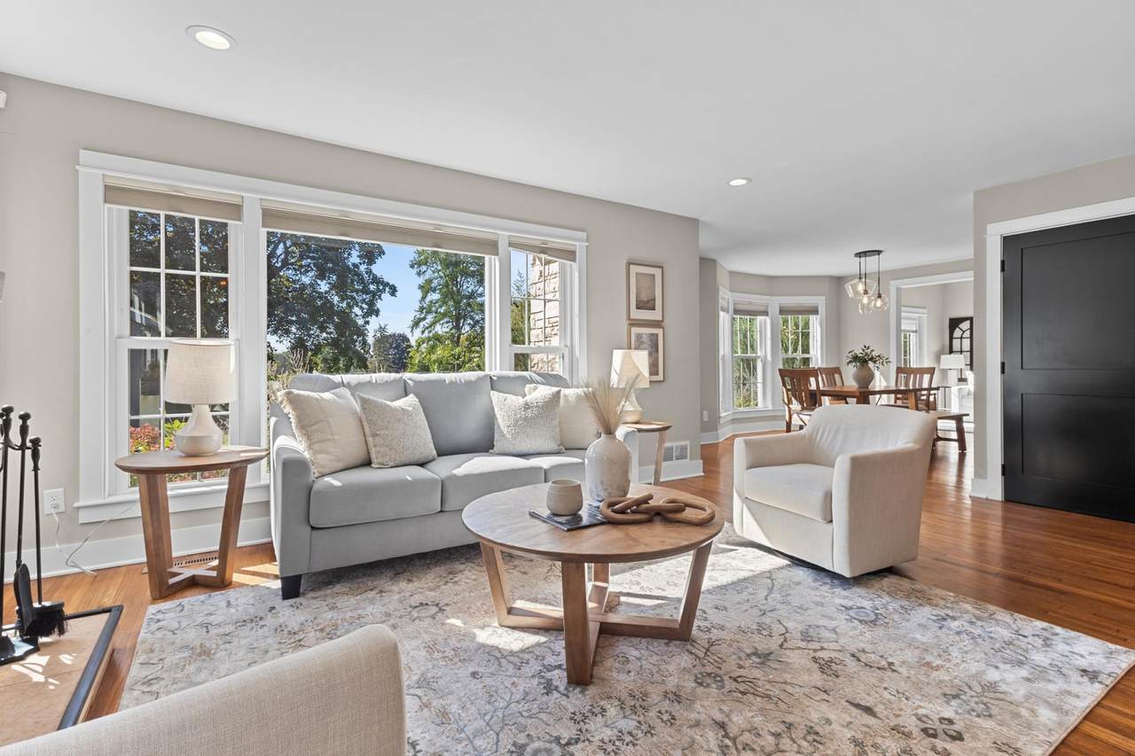
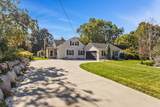
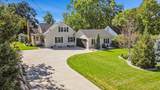
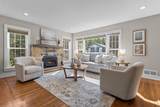
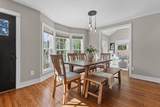
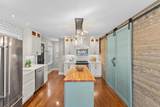
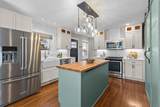
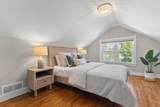
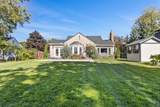
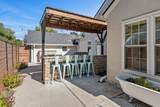
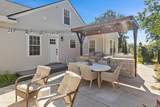
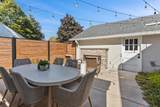
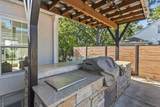
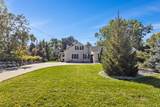
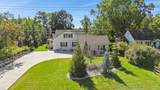
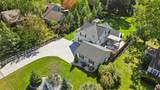
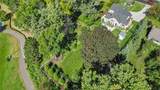
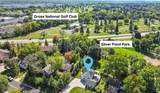
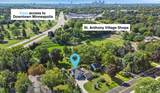
3212 29th Ave NE may be the best kept home in the popular Saint Anthony Village neighborhood! Five bedrooms provide serious flexibility for work, guests, or personal retreat. The main floor master suite eliminates daily stair climbing while hardwood floors throughout the upper and main levels create visual flow that connects every space. The sun room extends your living area into natural light year-round. Recent updates handle the immediate concerns: newer roof, plus washer, dryer, refrigerator, and dishwasher all stay. No first-year surprises. Step outside to discover where this property truly differentiates itself. The professionally landscaped yard features an outdoor kitchen and fireplace that turn entertaining from occasional to effortless. Fenced privacy meets Silver Point Park in your backyard, creating the rare combination of seclusion and open space. Minutes from downtown Minneapolis and local shops means convenience without compromise. This home is the perfect combination for those looking for convenience and luxury!

© 2026 Regional Multiple Listing Service of Minnesota, Inc. All rights reserved.
Sold by .

Monthly Payment Calculator


IDX data © 2026 Regional Multiple Listing Service of Minnesota, Inc. All rights reserved. The data relating to real estate for sale on this web site comes in part from the Broker Reciprocity℠ Program of the Regional Multiple Listing Service of Minnesota, Inc. Real estate listings held by brokerage firms other than Keller Williams Preferred Realty are marked with the Broker Reciprocity℠ logo or the Broker Reciprocity℠ thumbnail logo (a little black house) and detailed information about them includes the name of the listing brokers. Keller Williams Preferred Realty is not a Multiple Listing Service, nor does it offer MLS access. This website is a service of Keller Williams Preferred Realty, a broker Participant of the Regional Multiple Listing Service of Minnesota, Inc. Information deemed reliable but not guaranteed. By viewing the listings on this site, you are agreeing to abide by the RMLS End-User License Agreement. Data last updated 2026-10-17T00:22:25.4.

Click here for Digital Millennium Copyright Act
www.twincitylistings.com/homes/168338812
Print Image

3212 29th Avenue NE Saint Anthony, MN 55418

  • Price: $750,000
  • Status: Closed
  • On Site: 382 Days
  • ID#: 6771730
5
Beds
3
Baths
1
½ Baths
0.44
Acres
2,832
SQFT
$0
$/SQFT
1948
Built
County:
Hennepin
School District:
282 - St. Anthony-New Brighton
Property Description
3212 29th Ave NE may be the best kept home in the popular Saint Anthony Village neighborhood! Five bedrooms provide serious flexibility for work, guests, or personal retreat. The main floor master suite eliminates daily stair climbing while hardwood floors throughout the upper and main levels create visual flow that connects every space. The sun room extends your living area into natural light year-round. Recent updates handle the immediate concerns: newer roof, plus washer, dryer, refrigerator, and dishwasher all stay. No first-year surprises. Step outside to discover where this property truly differentiates itself. The professionally landscaped yard features an outdoor kitchen and fireplace that turn entertaining from occasional to effortless. Fenced privacy meets Silver Point Park in your backyard, creating the rare combination of seclusion and open space. Minutes from downtown Minneapolis and local shops means convenience without compromise. This home is the perfect combination for those looking for convenience and luxury!
Exterior Features

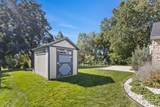
Construction Materials Block Fencing Other Foundation Area 1717 Garage Dimensions 22x23 Garage Door Height 7 Garage Door Width 16 Garage Square Feet 506 Levels One and One Half Lot Features Public Transit (w/in 6 blks)Property Adjoins Public LandTree Coverage - Medium Lot Size Dimensions 75x258 Other Structures Storage Shed Parking Features Detached GarageConcreteGarage Door Opener Road Frontage Type City Street Roof Asphalt

Interior Features

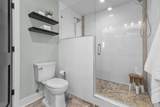
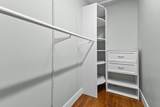
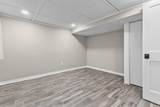
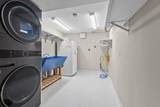
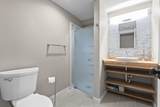
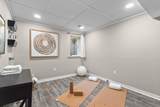
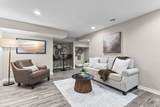
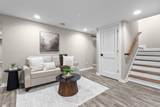
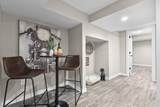
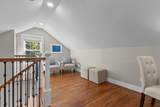
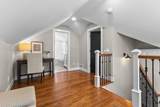
Above Grade Finished Area 1717 Amenities Unit Ceiling Fan(s)Hardwood FloorsKitchen Center IslandKitchen WindowPrimary Bedroom Walk-In ClosetMain Floor Primary BedroomOutdoor KitchenPatioPaneled DoorsSecurity SystemSun RoomTile FloorsVaulted Ceiling(s)Washer/Dryer HookupWalk-In Closet Appliances Air-To-Air ExchangerDishwasherDisposalDryerExhaust FanFreezerMicrowaveRangeRefrigeratorStainless Steel AppliancesTankless Water HeaterWasherWater Softener Owned Basement BlockDrain TiledEgress Window(s)FinishedFullSump Pump Bath Desc 3/4 BasementFull PrimaryMain Floor 1/2 BathUpper Level Full BathWalk-In Shower Stall Bathrooms One Quarter 0 Below Grade Finished Area 1115 Cooling Central AirDuctless Mini-Split Dining Room Description Kitchen/Dining RoomLiving/Dining Room Fireplace Features Living RoomWood Burning Stove Fireplaces Total 1 Heating Forced Air Rooms Dining Room (Main Level 12x12) Family Room (Lower Level 12x10) Bedroom 5 (Lower Level 10x9) Bedroom (Main Level 15x14) Bedroom 4 (Lower Level 12x9) Kitchen (Main Level 12x11) Living Room (Main Level 20x23) Loft (Upper Level 16x9) Bedroom 2 (Upper Level 14x13) Sun Room (Main Level 11x12) Bedroom 3 (Lower Level 12x12) Special Search 3 BR on One LevelMain Floor PrimaryMain Floor BedroomPrimary Bdr Suite

Property Features

Accessibility Features None Additional Parcels YN No Assessment Pending Unknown Association Fee 0 Association YN No Contingency None Electric Circuit Breakers Foreclosure Status No Fractional Ownership YN No Fuel Natural Gas Land Lease YN No Lender Owned No Manufactured Home N New Construction YN No Postal City Saint Anthony Potential Short Sale No Present Use Yearly Property Attached YN No Property Sub Type Single Family Residence Road Responsibility Public Maintained Road Sewer City Sewer/Connected Tax Annual Amount 11923 Tax With Assessments 11923 Tax Year 2025 Water Source City Water/Connected Zoning Description Residential-Single Family

NorthstarMLS] logo © 2026 Regional Multiple Listing Service of Minnesota, Inc. All rights reserved.
Listing courtesy of RE/MAX Results: . This home sale information is not an appraisal, competitive or comparative market analysis, CMA or home valuation. Listing broker has attempted to offer accurate data, but buyers are advised to confirm all items.


IDX data © 2026 Regional Multiple Listing Service of Minnesota, Inc. All rights reserved. The data relating to real estate for sale on this web site comes in part from the Broker Reciprocity℠ Program of the Regional Multiple Listing Service of Minnesota, Inc. Real estate listings held by brokerage firms other than Keller Williams Preferred Realty are marked with the Broker Reciprocity℠ logo or the Broker Reciprocity℠ thumbnail logo (a little black house) and detailed information about them includes the name of the listing brokers. Keller Williams Preferred Realty is not a Multiple Listing Service, nor does it offer MLS access. This website is a service of Keller Williams Preferred Realty, a broker Participant of the Regional Multiple Listing Service of Minnesota, Inc. Information deemed reliable but not guaranteed. By viewing the listings on this site, you are agreeing to abide by the RMLS End-User License Agreement. Data last updated 2026-10-17T00:22:25.4.

Click here for Digital Millennium Copyright Act
 
https://bt-photos.global.ssl.fastly.net/northstar/1280_boomver_3_6771730-2.jpg https://bt-photos.global.ssl.fastly.net/northstar/1280_boomver_3_6771730-2.jpg https://bt-photos.global.ssl.fastly.net/northstar/1280_boomver_3_6771730-2.jpg
Logo
Keller Williams Preferred Realty
14300 Nicollet Ct., Suite #208
Burnsville MN, 55306
NorthstarMLS] logo Listing courtesy of RE/MAX Results.