



Skip To Content

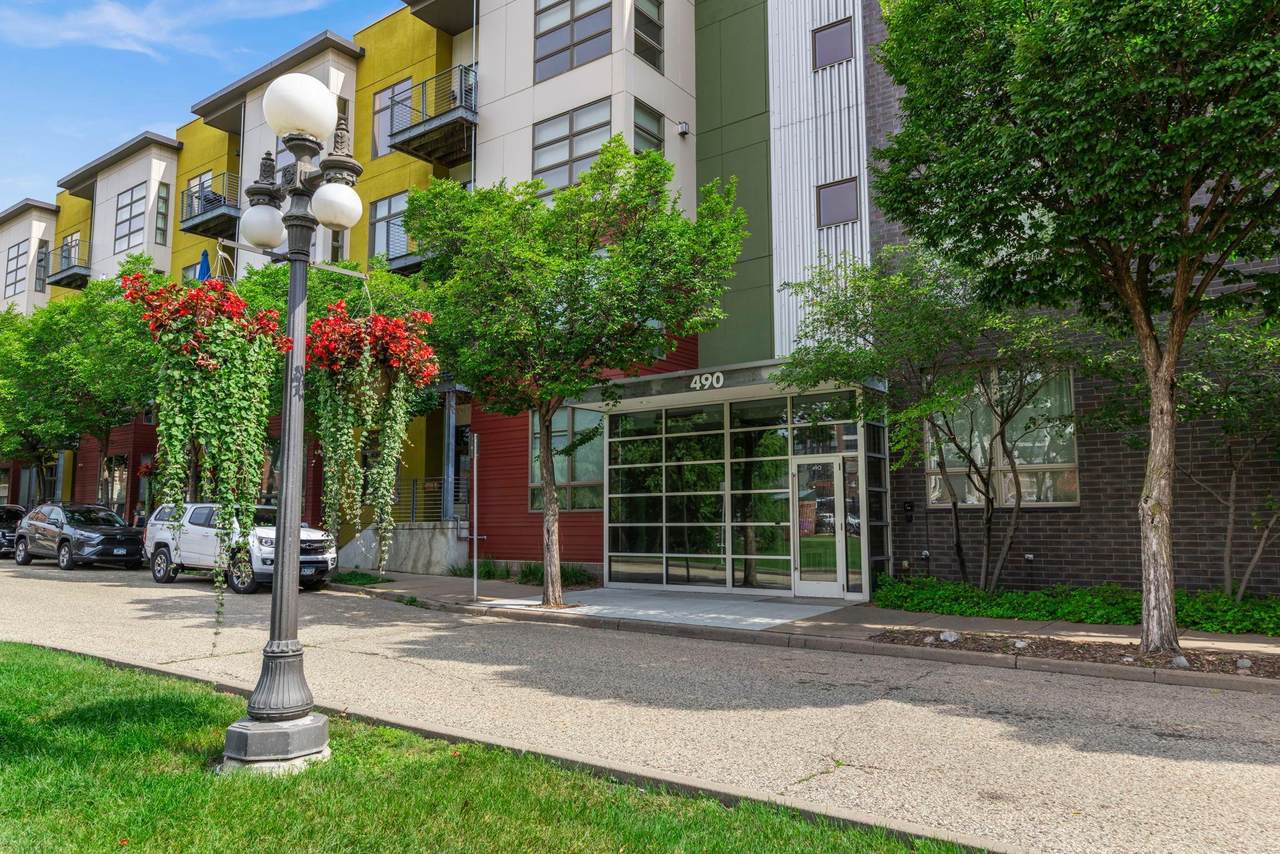
490 N Temperance Street , #204

Saint Paul, MN 55101
  • $215,000
  • STATUS: Closed
  • ON SITE: 419 Days
  • ID#: 6771084
Sold - 03/31/2026
$215,000
SOLD - 03/31/2026
  • 1
    BEDS
  • N/A
    ACRES
  • 1
    BATHS
  • 0
    1/2 BATHS
  • 812
    SQFT
  • $0
    $/SQFT
Type:
Condo
Built:
2005
County:
Area:
91

School Ratings & Info

School District:
NorthstarMLS] logo Listing courtesy of RE/MAX Results.

Description

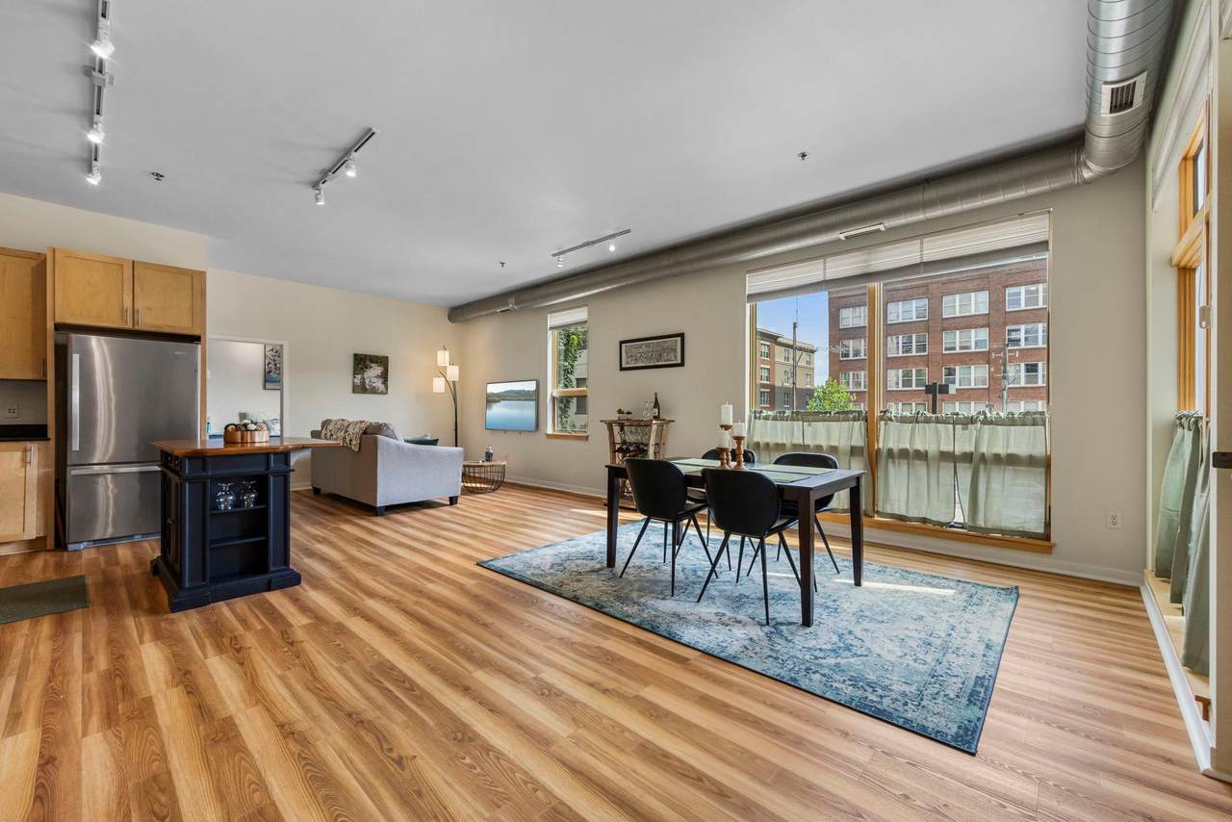
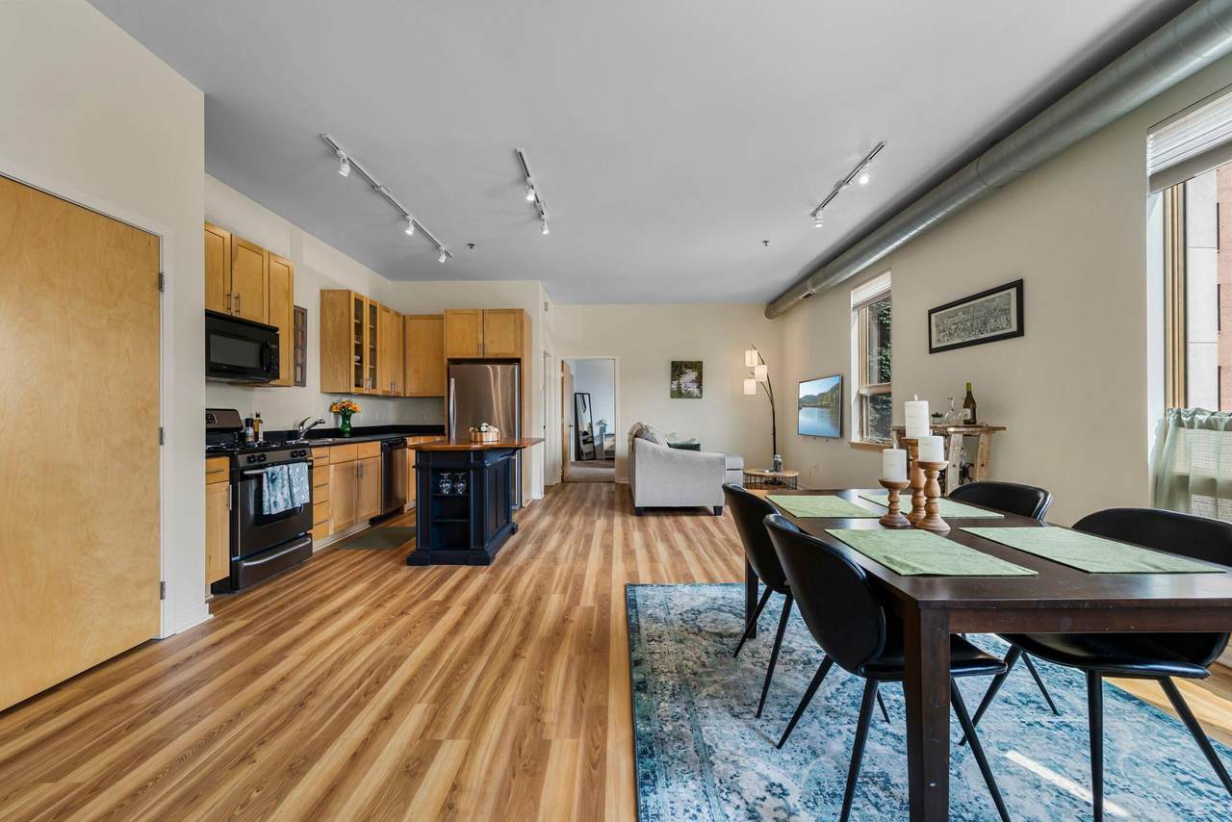
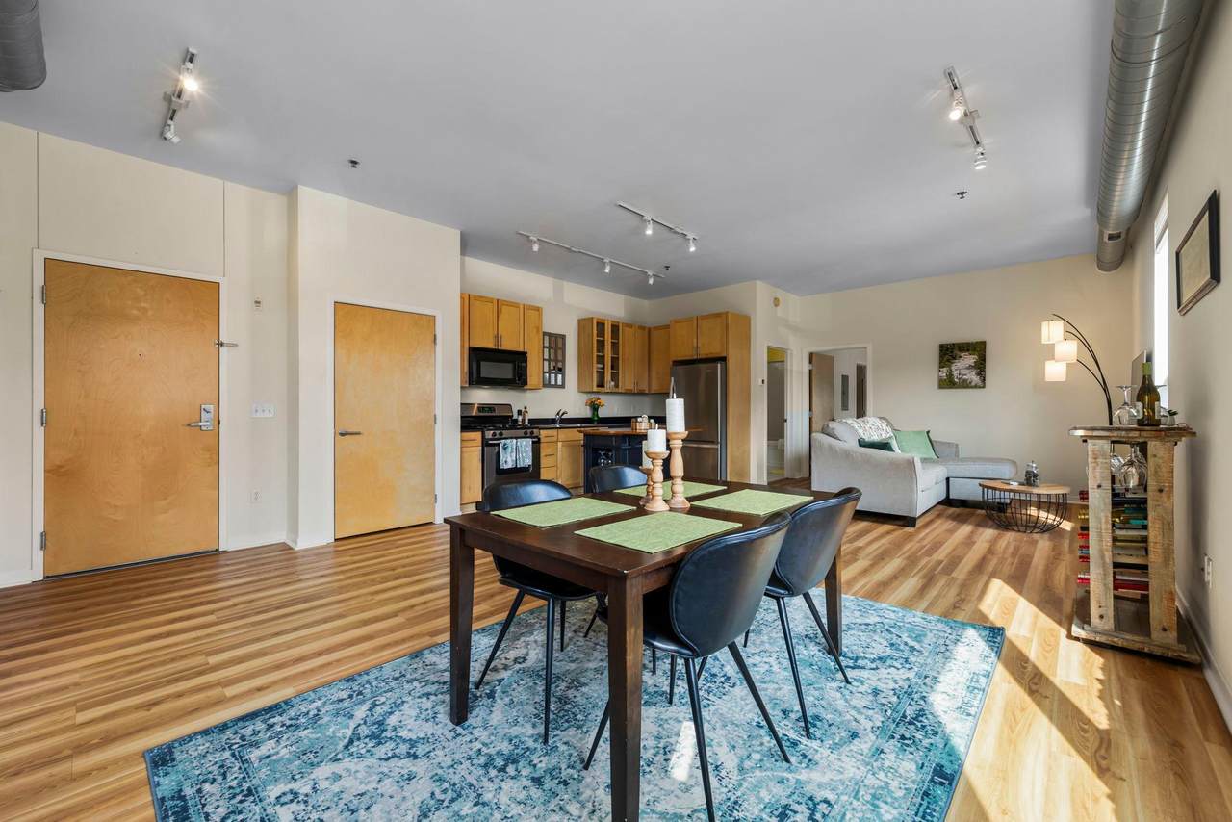
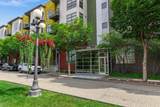
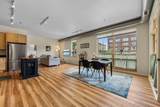
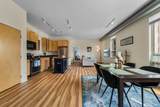
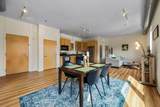
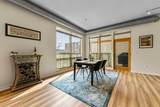
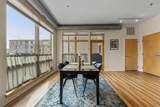
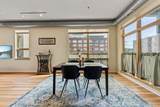
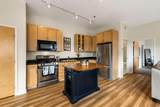
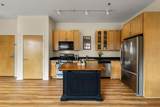
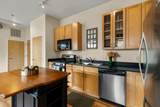
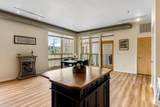
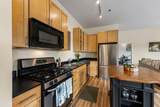
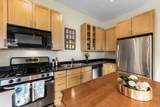
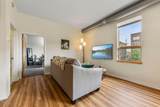
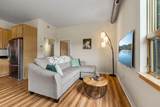
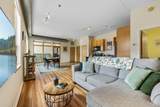
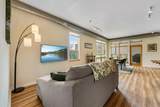
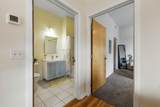
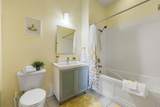
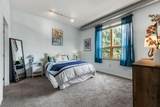
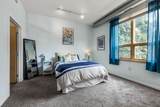
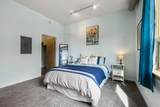
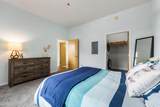
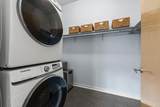
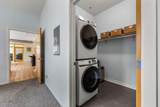
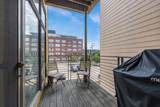
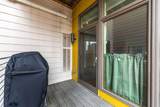
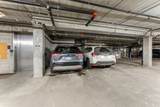
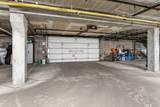
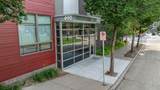
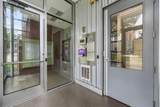
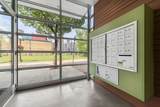
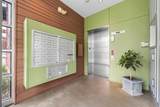
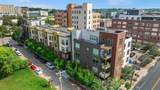
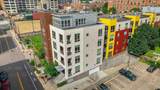
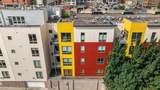
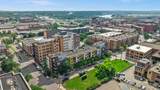
This modern 1-bedroom, 1-bathroom condo is located in the heart of downtown St. Paul, offering turn-key living at its finest. The open-concept layout provides ample space, with 10-foot ceilings and a sun-soaked, east-facing living area. The kitchen is equipped with stainless steel appliances, a gas range, a prep island, and plenty of storage, including a dishwasher. Enjoy easy access from the kitchen/dining area to a private patio with a gas hookup—perfect for grilling or enjoying your morning coffee. The spacious king-size bedroom includes a large walk-in closet with in-unit laundry. The full bath features a large soaking tub, and there’s additional utility/storage space, as well as a coat closet and pantry. The building has secure entry, is pet-friendly, heated underground parking, perfect for those cold winter months. Located just steps away from shops, award-winning restaurants, Mears Park, CHS Field, and the light rail, this condo is also minutes from the State Capitol, Xcel Energy Center, museums, and more. Don’t miss out on this exceptional downtown condo—schedule a showing today!

© 2026 Regional Multiple Listing Service of Minnesota, Inc. All rights reserved.
Sold by .

Monthly Payment Calculator


IDX data © 2026 Regional Multiple Listing Service of Minnesota, Inc. All rights reserved. The data relating to real estate for sale on this web site comes in part from the Broker Reciprocity℠ Program of the Regional Multiple Listing Service of Minnesota, Inc. Real estate listings held by brokerage firms other than Keller Williams Preferred Realty are marked with the Broker Reciprocity℠ logo or the Broker Reciprocity℠ thumbnail logo (a little black house) and detailed information about them includes the name of the listing brokers. Keller Williams Preferred Realty is not a Multiple Listing Service, nor does it offer MLS access. This website is a service of Keller Williams Preferred Realty, a broker Participant of the Regional Multiple Listing Service of Minnesota, Inc. Information deemed reliable but not guaranteed. By viewing the listings on this site, you are agreeing to abide by the RMLS End-User License Agreement. Data last updated 2026-10-06T00:21:27.05.

Click here for Digital Millennium Copyright Act
www.twincitylistings.com/homes/166837940
Print Image

490 N Temperance Street , #204 Saint Paul, MN 55101

  • Price: $215,000
  • Status: Closed
  • On Site: 419 Days
  • Updated: 84 min ago
  • ID#: 6771084
1
Beds
1
Baths
0
½ Baths
N/A
Acres
812
SQFT
$0
$/SQFT
2005
Built
Neighborhood:
Cic 574 Printers Row Condo
County:
Ramsey
Area:
91
School District:
625 - St. Paul
Property Description
This modern 1-bedroom, 1-bathroom condo is located in the heart of downtown St. Paul, offering turn-key living at its finest. The open-concept layout provides ample space, with 10-foot ceilings and a sun-soaked, east-facing living area. The kitchen is equipped with stainless steel appliances, a gas range, a prep island, and plenty of storage, including a dishwasher. Enjoy easy access from the kitchen/dining area to a private patio with a gas hookup—perfect for grilling or enjoying your morning coffee. The spacious king-size bedroom includes a large walk-in closet with in-unit laundry. The full bath features a large soaking tub, and there’s additional utility/storage space, as well as a coat closet and pantry. The building has secure entry, is pet-friendly, heated underground parking, perfect for those cold winter months. Located just steps away from shops, award-winning restaurants, Mears Park, CHS Field, and the light rail, this condo is also minutes from the State Capitol, Xcel Energy Center, museums, and more. Don’t miss out on this exceptional downtown condo—schedule a showing today!
Exterior Features

Fencing None Foundation Area 812 Levels One Lot Features Public Transit (w/in 6 blks) Lot Size Dimensions common Parking Features Attached GarageGarage Door OpenerHeated GarageSecuredUnderground Road Frontage Type City StreetPaved Streets Roof Flat

Interior Features

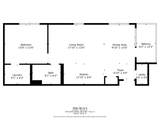
Above Grade Finished Area 812 Amenities Unit BalconySecurity SystemIn-Ground SprinklerWasher/Dryer HookupWalk-In Closet Appliances DishwasherDryerExhaust FanMicrowaveRangeRefrigeratorWasher Basement None Bath Desc Main Floor Full Bath Bathrooms One Quarter 0 Below Grade Finished Area 0 Cooling Central Air Dining Room Description Informal Dining Room Fireplaces Total 0 Heating Forced Air Rooms Deck (Main Level 12.3x6.2) Dining Room (Main Level 12.6x9.10) Bedroom (Main Level 13.8x12.6) Kitchen (Main Level 12.10x6.6) Living Room (Main Level 17.10x12.6) Utility Room (Main Level 6.5x3.6) Walk-In Closet (Main Level 8.1x6.2) Special Search All Living Facilities on One LevelMain Floor BedroomMain Floor Laundry

Property Features

Accessibility Features Accessible Elevator InstalledHallways 42"+No Stairs External Additional Parcels YN No Assessment Pending No Association Amenities Concrete Floors & WallsElevator(s)Fire Sprinkler SystemLobby EntranceSecurity BuildingSecurity Lighting Association Fee 456 Association Fee Frequency Monthly Association Fee Includes Building ExteriorHazard InsuranceInternetLawn CareMaintenance GroundsProfessional MgmtSanitationSnow Removal Association Name First Service Residential Association YN Yes Contingency None Electric 100 Amp Service Foreclosure Status No Fractional Ownership YN No Fuel Natural Gas Land Lease YN No Lender Owned No Manufactured Home N New Construction YN No Pool Features None Postal City Saint Paul Potential Short Sale No Present Use Yearly Property Attached YN Yes Property Sub Type (CC) High Rise (4+ Levels) Road Responsibility Public Maintained Road Sewer City Sewer/Connected Tax Annual Amount 3940 Tax With Assessments 3940 Tax Year 2025 Water Source City Water/Connected Zoning Description Residential-Single Family

NorthstarMLS] logo © 2026 Regional Multiple Listing Service of Minnesota, Inc. All rights reserved.
Listing courtesy of RE/MAX Results: . This home sale information is not an appraisal, competitive or comparative market analysis, CMA or home valuation. Listing broker has attempted to offer accurate data, but buyers are advised to confirm all items.


IDX data © 2026 Regional Multiple Listing Service of Minnesota, Inc. All rights reserved. The data relating to real estate for sale on this web site comes in part from the Broker Reciprocity℠ Program of the Regional Multiple Listing Service of Minnesota, Inc. Real estate listings held by brokerage firms other than Keller Williams Preferred Realty are marked with the Broker Reciprocity℠ logo or the Broker Reciprocity℠ thumbnail logo (a little black house) and detailed information about them includes the name of the listing brokers. Keller Williams Preferred Realty is not a Multiple Listing Service, nor does it offer MLS access. This website is a service of Keller Williams Preferred Realty, a broker Participant of the Regional Multiple Listing Service of Minnesota, Inc. Information deemed reliable but not guaranteed. By viewing the listings on this site, you are agreeing to abide by the RMLS End-User License Agreement. Data last updated 2026-10-06T00:21:27.05.

Click here for Digital Millennium Copyright Act
 
https://bt-photos.global.ssl.fastly.net/northstar/1280_boomver_1_6771084-2.jpg https://bt-photos.global.ssl.fastly.net/northstar/1280_boomver_1_6771084-2.jpg https://bt-photos.global.ssl.fastly.net/northstar/1280_boomver_1_6771084-2.jpg
Logo
Keller Williams Preferred Realty
14300 Nicollet Ct., Suite #208
Burnsville MN, 55306
NorthstarMLS] logo Listing courtesy of RE/MAX Results.