








Skip To Content

5601 Smetana Drive , #1010

Minnetonka, MN 55343
  • $235,000
  • STATUS: Closed
  • ON SITE: 425 Days
  • ID#: 6765489
Sold - 04/01/2026
$235,000
SOLD - 04/01/2026
  • 1
    BEDS
  • 8.09
    ACRES
  • 1
    BATHS
  • 0
    1/2 BATHS
  • 1,070
    SQFT
  • $0
    $/SQFT
Type:
Condo
Built:
1986
County:

School Ratings & Info

School District:
NorthstarMLS] logo Listing courtesy of Coldwell Banker Realty - Southwest Regional.

Description

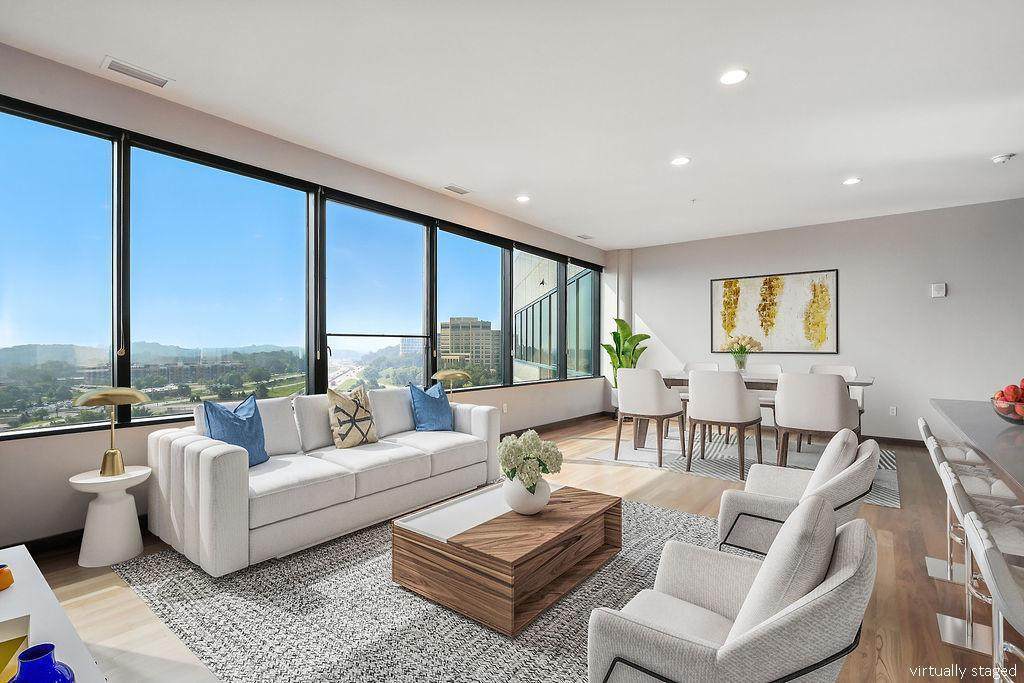
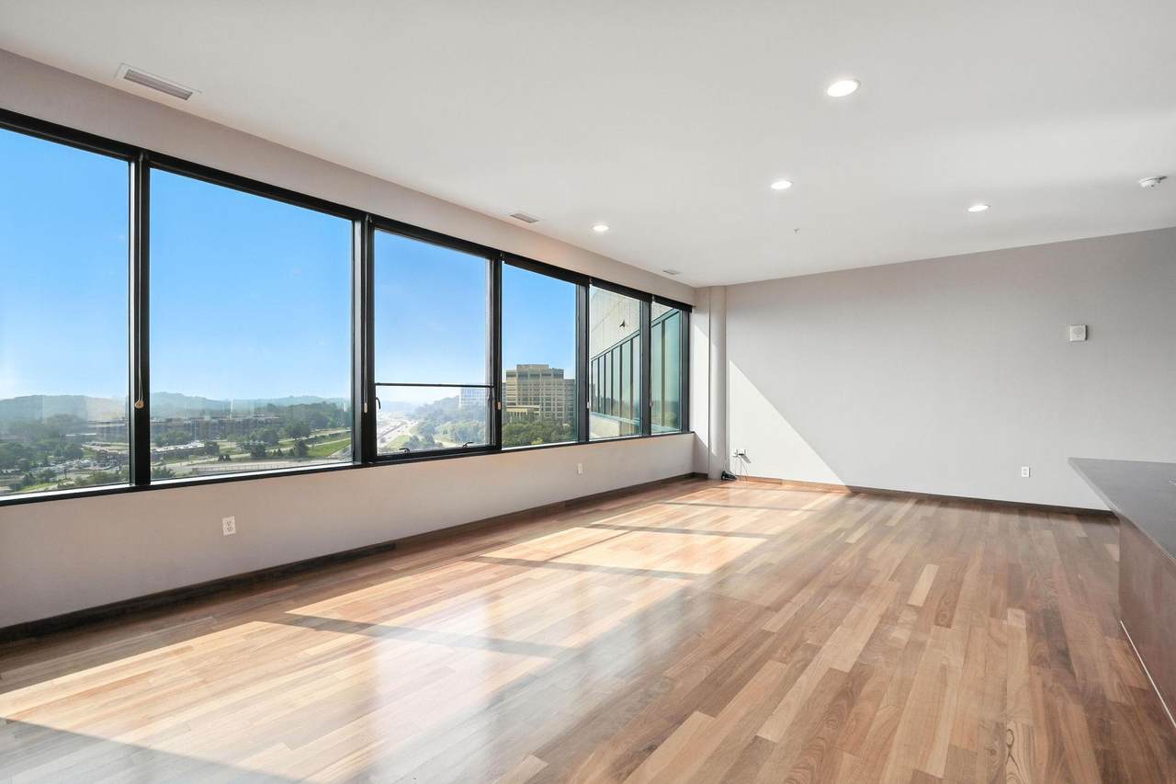
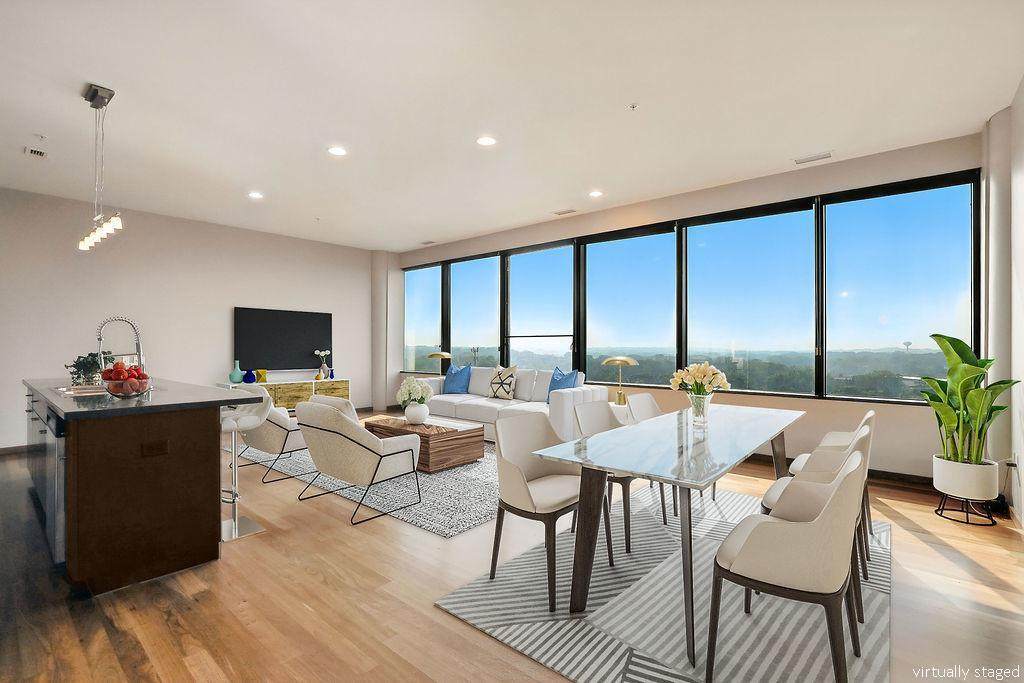
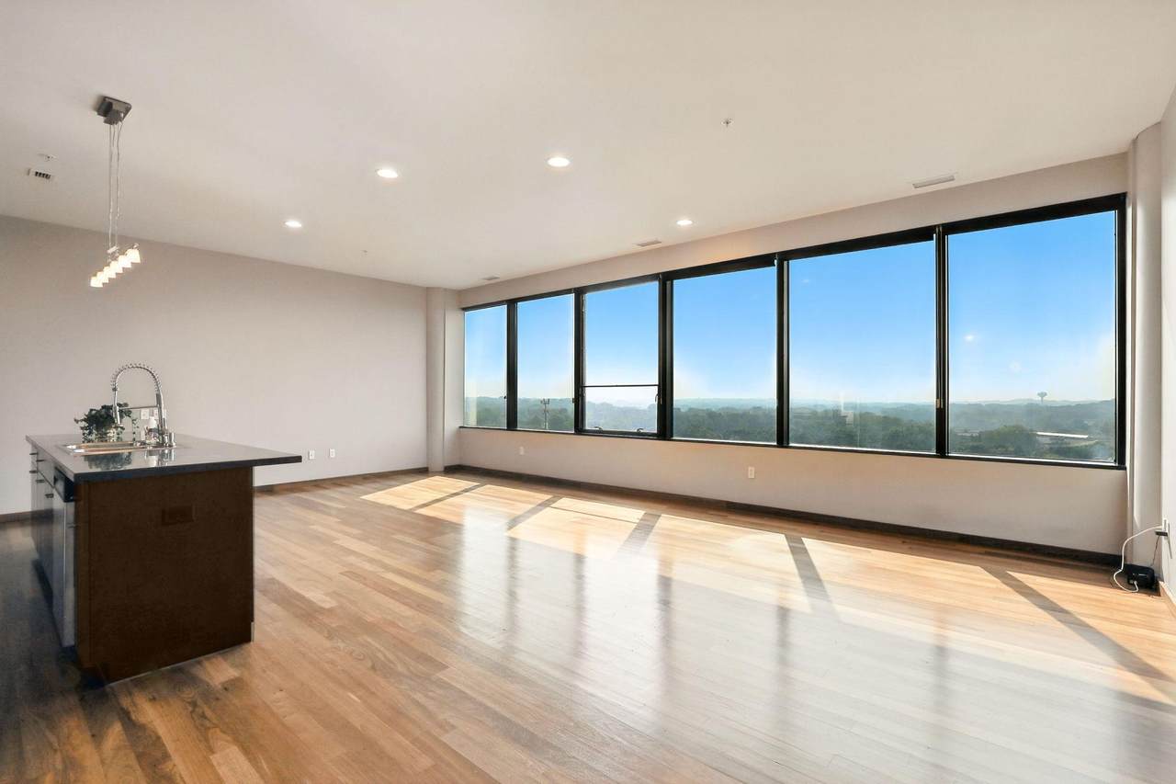
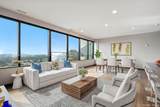
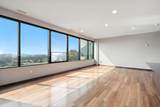
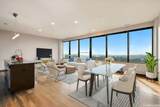
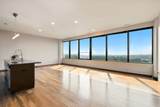
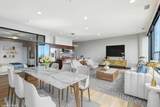
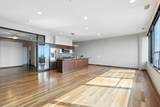
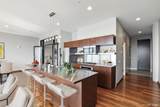
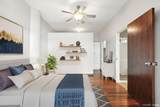
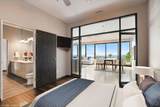
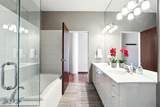
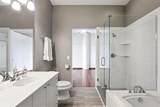
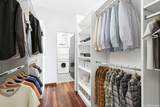
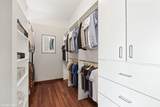
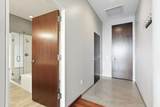
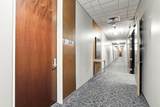
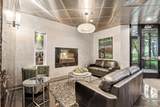
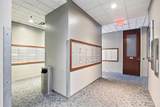
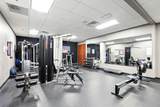
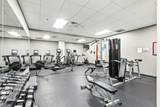
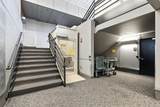
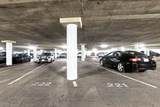
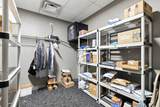
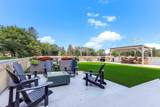
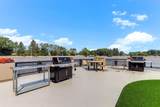
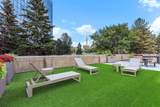
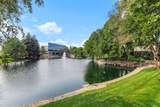
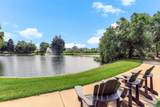
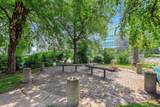
Cloud 9 TOP FLOOR Condo is exceptional! South and east facing (10th floor) 1 bedroom, 1 bathroom with awesome pond views! Expansive full wall glass for panoramic views. Open floorplan offers a variety of flex space for entertaining, home officing, working on your physical health, cook and creating, or just plain relaxing! Hardwood floors, 9’9” ceilings, in-unit laundry, front hall closet is spacious, kitchen is stellar…awesome center island boasts great work/ hang out space, stainless steel appliances, and abundant cabinet space. Quality finishings! Terrific and partially updated owner’s bath with separate tub and shower. Custom tiling, double sinks, and large vanity. Large walk-in-closet in owner’s ensuite with custom system for closing and storage. Super well-thought-out development offers so many conveniences and amenities: rooftop patio with grills and seating, 2nd patio with grill, gas firepit for stargazing, pond with fountain and seating on a sunny day, full exercise gym with plenty of stations, package room, M-F front office staff, elevator, parking stalls 221 and 222, and additional storage locker. Monthly dues include all the utilities (except electric) including fiber optic internet and DirectTV. Pets allowed and no smoking building. Ample guest parking. EV charging station and bike storage. Cloud 9 is an exceptional place to reside! We hope to see you!

© 2026 Regional Multiple Listing Service of Minnesota, Inc. All rights reserved.
Sold by .

Monthly Payment Calculator


IDX data © 2026 Regional Multiple Listing Service of Minnesota, Inc. All rights reserved. The data relating to real estate for sale on this web site comes in part from the Broker Reciprocity℠ Program of the Regional Multiple Listing Service of Minnesota, Inc. Real estate listings held by brokerage firms other than Keller Williams Preferred Realty are marked with the Broker Reciprocity℠ logo or the Broker Reciprocity℠ thumbnail logo (a little black house) and detailed information about them includes the name of the listing brokers. Keller Williams Preferred Realty is not a Multiple Listing Service, nor does it offer MLS access. This website is a service of Keller Williams Preferred Realty, a broker Participant of the Regional Multiple Listing Service of Minnesota, Inc. Information deemed reliable but not guaranteed. By viewing the listings on this site, you are agreeing to abide by the RMLS End-User License Agreement. Data last updated 2026-10-06T00:21:27.05.

Click here for Digital Millennium Copyright Act
www.twincitylistings.com/homes/166639109
Print Image

5601 Smetana Drive , #1010 Minnetonka, MN 55343

  • Price: $245,000
  • Status: Closed
  • On Site: 425 Days
  • Updated: 120 min ago
  • ID#: 6765489
1
Beds
1
Baths
0
½ Baths
8.09
Acres
1,070
SQFT
$0
$/SQFT
1986
Built
Neighborhood:
Cic 1364 Cloud 9 Sky Flats
County:
Hennepin
School District:
270 - Hopkins
Property Description
Cloud 9 TOP FLOOR Condo is exceptional! South and east facing (10th floor) 1 bedroom, 1 bathroom with awesome pond views! Expansive full wall glass for panoramic views. Open floorplan offers a variety of flex space for entertaining, home officing, working on your physical health, cook and creating, or just plain relaxing! Hardwood floors, 9’9” ceilings, in-unit laundry, front hall closet is spacious, kitchen is stellar…awesome center island boasts great work/ hang out space, stainless steel appliances, and abundant cabinet space. Quality finishings! Terrific and partially updated owner’s bath with separate tub and shower. Custom tiling, double sinks, and large vanity. Large walk-in-closet in owner’s ensuite with custom system for closing and storage. Super well-thought-out development offers so many conveniences and amenities: rooftop patio with grills and seating, 2nd patio with grill, gas firepit for stargazing, pond with fountain and seating on a sunny day, full exercise gym with plenty of stations, package room, M-F front office staff, elevator, parking stalls 221 and 222, and additional storage locker. Monthly dues include all the utilities (except electric) including fiber optic internet and DirectTV. Pets allowed and no smoking building. Ample guest parking. EV charging station and bike storage. Cloud 9 is an exceptional place to reside! We hope to see you!
Exterior Features

Construction Materials BlockBrickConcrete Fencing None Foundation Area 1070 Levels One Lot Features Tree Coverage - Light Lot Size Dimensions common Parking Features AssignedAttached GarageCoveredAsphaltConcreteShared DrivewayElectricElectric Vehicle Charging Station(s)Garage Door OpenerMultiple GaragesParking GarageTuckunder GarageUnderground Road Frontage Type CurbsPaved StreetsStreet LightsStorm Sewer Roof Flat

Interior Features

Above Grade Finished Area 1070 Amenities Unit Ceiling Fan(s)Hardwood FloorsIndoor SprinklersKitchen Center IslandKitchen WindowPrimary Bedroom Walk-In ClosetMain Floor Primary BedroomPanoramic ViewIn-Ground SprinklerTile FloorsWasher/Dryer Hookup Appliances CooktopDishwasherDisposalDryerExhaust FanGas Water HeaterMicrowaveRefrigeratorStainless Steel AppliancesWall OvenWasher Basement None Bath Desc Bathroom EnsuiteFull PrimaryPrivate PrimaryMain Floor Full BathSeparate Tub & ShowerPrimary Walk-ThruWalk-In Shower Stall Bathrooms One Quarter 0 Below Grade Finished Area 0 Cooling Central Air Dining Room Description Breakfast BarBreakfast Area Fireplace YN No Fireplaces Total 0 Heating Heat Pump Rooms Bathroom (Main Level 10'2 x 8'7) Dining Room (Main Level 10 x 8) Bedroom (Main Level 12'2 x 11'3) Foyer (Main Level 17 x 5) Kitchen (Main Level 17 x 10) Laundry (Main Level 7'9 x 5'11) Living Room (Main Level 27 x 12) Walk-In Closet (Main Level 11'3 x 5'11) Shared Rooms Exercise RoomOther Special Search All Living Facilities on One LevelMain Floor PrimaryMain Floor BedroomMain Floor LaundryPrimary Bdr Suite

Property Features

Accessibility Features Accessible Elevator InstalledStair Chair LiftNo Stairs Internal Additional Parcels YN No Assessment Pending No Association Amenities Car WashConcrete Floors & WallsElevator(s)In-Ground Sprinkler SystemLobby EntrancePatioSecurity BuildingSecurity Lighting Association Fee 740.36 Association Fee Frequency Monthly Association Fee Includes Building ExteriorControlled AccessGasHazard InsuranceHeatingInternetLawn CareMaintenance GroundsParkingProfessional MgmtRecreation FacilitySanitationSecurity StaffSecurity SystemSewerShared AmenitiesSnow RemovalWater Association Name First Service Residential Association YN Yes Contingency None Electric Circuit Breakers100 Amp Service Foreclosure Status No Fractional Ownership YN No Fuel Natural Gas Land Lease YN No Lender Owned No Manufactured Home N New Construction YN No Pool Features None Postal City Hopkins Potential Short Sale No Power Company Name Xcel Energy Present Use Yearly Property Attached YN Yes Property Sub Type (CC) High Rise (4+ Levels) Road Responsibility Association Maintained Road Sewer City Sewer/Connected Tax Annual Amount 3181.66 Tax With Assessments 4487.16 Tax Year 2025 Water Source City Water/Connected Zoning Description Residential-Multi-Family

NorthstarMLS] logo © 2026 Regional Multiple Listing Service of Minnesota, Inc. All rights reserved.
Listing courtesy of Coldwell Banker Realty - Southwest Regional: . This home sale information is not an appraisal, competitive or comparative market analysis, CMA or home valuation. Listing broker has attempted to offer accurate data, but buyers are advised to confirm all items.


IDX data © 2026 Regional Multiple Listing Service of Minnesota, Inc. All rights reserved. The data relating to real estate for sale on this web site comes in part from the Broker Reciprocity℠ Program of the Regional Multiple Listing Service of Minnesota, Inc. Real estate listings held by brokerage firms other than Keller Williams Preferred Realty are marked with the Broker Reciprocity℠ logo or the Broker Reciprocity℠ thumbnail logo (a little black house) and detailed information about them includes the name of the listing brokers. Keller Williams Preferred Realty is not a Multiple Listing Service, nor does it offer MLS access. This website is a service of Keller Williams Preferred Realty, a broker Participant of the Regional Multiple Listing Service of Minnesota, Inc. Information deemed reliable but not guaranteed. By viewing the listings on this site, you are agreeing to abide by the RMLS End-User License Agreement. Data last updated 2026-10-06T00:21:27.05.

Click here for Digital Millennium Copyright Act
 
https://bt-photos.global.ssl.fastly.net/northstar/1280_boomver_1_6765489-2.jpg https://bt-photos.global.ssl.fastly.net/northstar/1280_boomver_1_6765489-2.jpg https://bt-photos.global.ssl.fastly.net/northstar/1280_boomver_1_6765489-2.jpg
Logo
Keller Williams Preferred Realty
14300 Nicollet Ct., Suite #208
Burnsville MN, 55306
NorthstarMLS] logo Listing courtesy of Coldwell Banker Realty - Southwest Regional.