Skip To Content

730 Stinson Boulevard , #106

Minneapolis, MN 55413
  • $345,000
  • STATUS: Closed
  • ON SITE: 509 Days
  • ID#: 6735794
Sold - 12/29/2025
$345,000
SOLD - 12/29/2025
  • 2
    BEDS
  • 4.23
    ACRES
  • 1
    BATHS
  • 0
    1/2 BATHS
  • 1,466
    SQFT
  • $0
    $/SQFT
Type:
Condo
Built:
1928
County:
Area:
53

School Ratings & Info

School District:
NorthstarMLS] logo Listing courtesy of Lakes Sotheby's International Realty.

Description

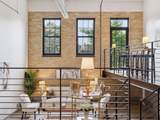
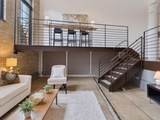
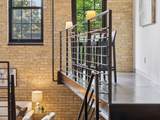
Urban Refinement Meets Historic Character in NE Minneapolis Step into this sun-drenched loft in the iconic former Cream of Wheat factory—where industrial charm meets modern comfort in one of Northeast Minneapolis’ most vibrant neighborhoods. Soaring ceilings, exposed brick, and oversized windows flood the space with natural light, creating a warm and inviting atmosphere that blends original character with contemporary style. Designed for today’s lifestyle, this loft includes an ideal work-from-home setup. Bonus: in this building, showcasing your business is encouraged—your private showroom or office space can become part of the community fabric. Enjoy premium amenities including a fitness center, stylish common areas for gatherings or quiet moments, and the peace of mind that comes with a secure, well-maintained building. Live just steps from galleries, breweries, and some of the city’s best dining—this is urban living at its finest.

© 2026 Regional Multiple Listing Service of Minnesota, Inc. All rights reserved.
Sold by .

Monthly Payment Calculator


IDX data © 2026 Regional Multiple Listing Service of Minnesota, Inc. All rights reserved. The data relating to real estate for sale on this web site comes in part from the Broker Reciprocity℠ Program of the Regional Multiple Listing Service of Minnesota, Inc. Real estate listings held by brokerage firms other than Keller Williams Preferred Realty are marked with the Broker Reciprocity℠ logo or the Broker Reciprocity℠ thumbnail logo (a little black house) and detailed information about them includes the name of the listing brokers. Keller Williams Preferred Realty is not a Multiple Listing Service, nor does it offer MLS access. This website is a service of Keller Williams Preferred Realty, a broker Participant of the Regional Multiple Listing Service of Minnesota, Inc. Information deemed reliable but not guaranteed. By viewing the listings on this site, you are agreeing to abide by the RMLS End-User License Agreement. Data last updated 2026-11-11T19:22:19.37.

Click here for Digital Millennium Copyright Act
www.twincitylistings.com/homes/165090475
Print Image

730 Stinson Boulevard , #106 Minneapolis, MN 55413

  • Price: $345,000
  • Status: Closed
  • On Site: 509 Days
  • Updated: 56 min ago
  • ID#: 6735794
2
Beds
1
Baths
0
½ Baths
4.23
Acres
1,466
SQFT
$0
$/SQFT
1928
Built
Neighborhood:
Cic 1540 Cswy Lofts Condo
County:
Hennepin
Area:
53
School District:
1 - Minneapolis
Property Description
Urban Refinement Meets Historic Character in NE Minneapolis Step into this sun-drenched loft in the iconic former Cream of Wheat factory—where industrial charm meets modern comfort in one of Northeast Minneapolis’ most vibrant neighborhoods. Soaring ceilings, exposed brick, and oversized windows flood the space with natural light, creating a warm and inviting atmosphere that blends original character with contemporary style. Designed for today’s lifestyle, this loft includes an ideal work-from-home setup. Bonus: in this building, showcasing your business is encouraged—your private showroom or office space can become part of the community fabric. Enjoy premium amenities including a fitness center, stylish common areas for gatherings or quiet moments, and the peace of mind that comes with a secure, well-maintained building. Live just steps from galleries, breweries, and some of the city’s best dining—this is urban living at its finest.
Exterior Features

Construction Materials Block Foundation Area 1466 Levels One Lot Size Dimensions common Parking Features Heated GarageUnderground Road Frontage Type City Street

Interior Features

Above Grade Finished Area 1466 Amenities Unit BalconyIndoor SprinklersWasher/Dryer HookupWalk-In Closet Appliances DishwasherDisposalDryerMicrowaveRangeRefrigeratorWasher Basement Block Bath Desc Main Floor Full Bath Bathrooms One Quarter 0 Below Grade Finished Area 0 Cooling Central Air Fireplace YN No Fireplaces Total 0 Heating Boiler Rooms Bedroom (Main Level 13x12) Kitchen (Main Level 13x11) Living Room (Lower Level 14x12) Bedroom 2 (Main Level 14x12) Shared Rooms Amusement/Party RoomCommunity RoomExercise Room Special Search Main Floor BedroomMain Floor Laundry

Property Features

Accessibility Features Doors 36"+Accessible Elevator InstalledHallways 42"+Wheelchair Ramp(s) Additional Parcels YN No Assessment Pending No Association Amenities DeckElevator(s)Fire Sprinkler SystemSecurity Building Association Fee 1003.19 Association Fee Frequency Monthly Association Fee Includes Air ConditioningBuilding ExteriorCable TVControlled AccessHazard InsuranceHeatingInternetLawn CareParkingProfessional MgmtSanitationSecurity SystemSewerShared AmenitiesSnow RemovalWater Association Name Gassen Mgmt Company Association YN Yes Contingency None Electric Circuit Breakers Foreclosure Status No Fractional Ownership YN No Fuel Natural Gas Land Lease YN No Lender Owned No Manufactured Home N New Construction YN No Pool Features None Postal City Minneapolis Potential Short Sale No Present Use Yearly Property Attached YN Yes Property Sub Type High Rise Road Responsibility Public Maintained Road Sewer City Sewer/Connected Tax Annual Amount 5437 Tax With Assessments 5437 Tax Year 2025 Water Source City Water/Connected Zoning Description Residential-Single Family

NorthstarMLS] logo © 2026 Regional Multiple Listing Service of Minnesota, Inc. All rights reserved.
Listing courtesy of Lakes Sotheby's International Realty: . This home sale information is not an appraisal, competitive or comparative market analysis, CMA or home valuation. Listing broker has attempted to offer accurate data, but buyers are advised to confirm all items.


IDX data © 2026 Regional Multiple Listing Service of Minnesota, Inc. All rights reserved. The data relating to real estate for sale on this web site comes in part from the Broker Reciprocity℠ Program of the Regional Multiple Listing Service of Minnesota, Inc. Real estate listings held by brokerage firms other than Keller Williams Preferred Realty are marked with the Broker Reciprocity℠ logo or the Broker Reciprocity℠ thumbnail logo (a little black house) and detailed information about them includes the name of the listing brokers. Keller Williams Preferred Realty is not a Multiple Listing Service, nor does it offer MLS access. This website is a service of Keller Williams Preferred Realty, a broker Participant of the Regional Multiple Listing Service of Minnesota, Inc. Information deemed reliable but not guaranteed. By viewing the listings on this site, you are agreeing to abide by the RMLS End-User License Agreement. Data last updated 2026-11-11T19:22:19.37.

Click here for Digital Millennium Copyright Act
 
https://bt-photos.global.ssl.fastly.net/northstar/1280_boomver_2_6735794-2.jpg https://bt-photos.global.ssl.fastly.net/northstar/1280_boomver_2_6735794-2.jpg https://bt-photos.global.ssl.fastly.net/northstar/1280_boomver_2_6735794-2.jpg
Logo
Keller Williams Preferred Realty
14300 Nicollet Ct., Suite #208
Burnsville MN, 55306
NorthstarMLS] logo Listing courtesy of Lakes Sotheby's International Realty.