


















Description
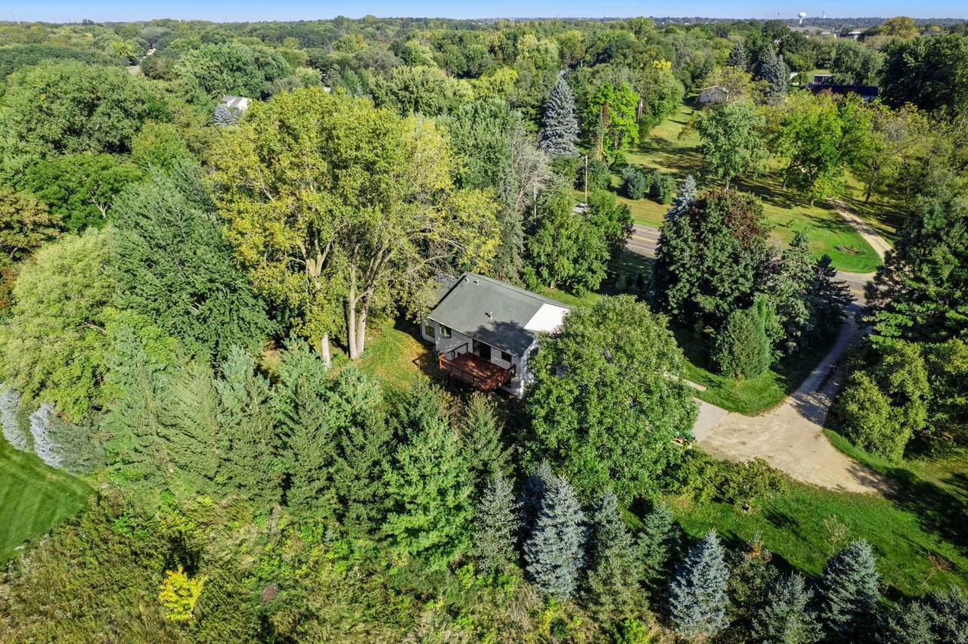
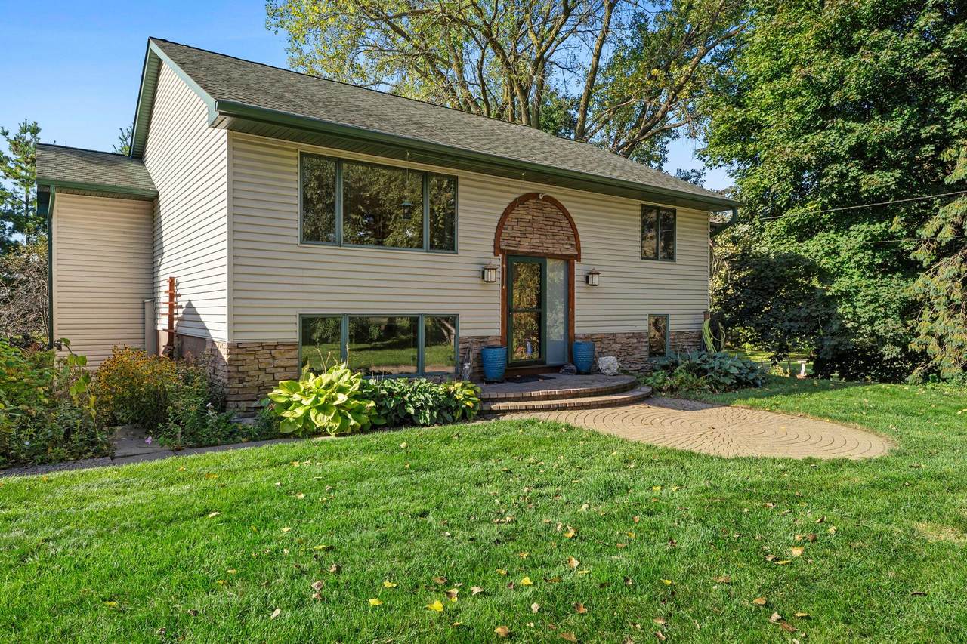
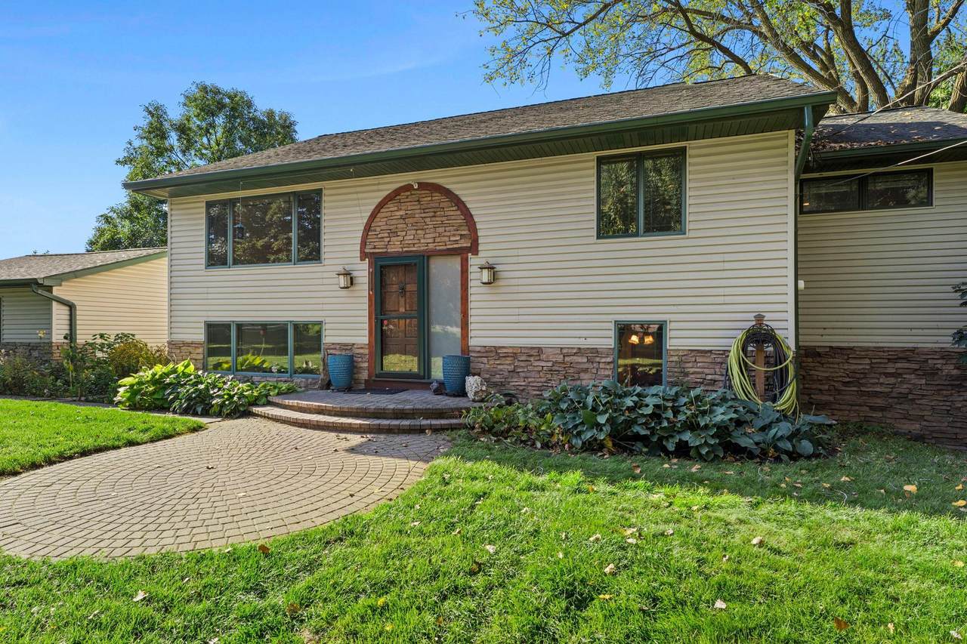
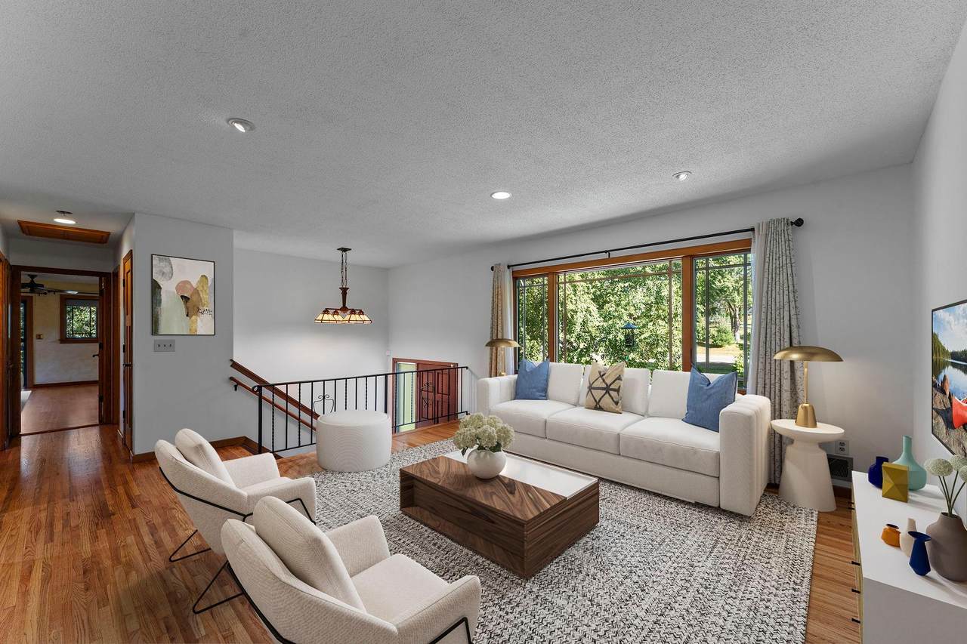
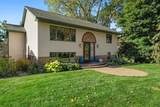
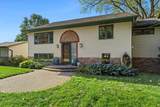
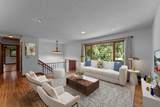
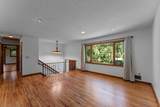
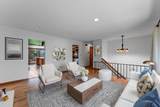
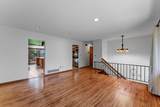
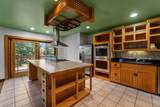
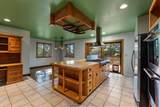
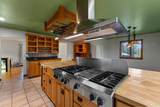
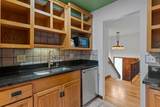
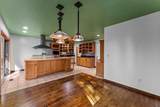
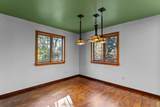
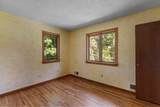
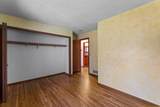
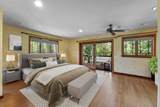
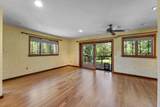
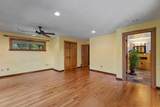
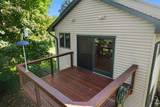
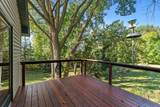
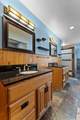
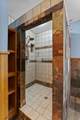
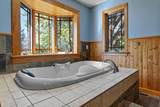
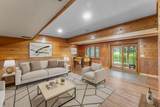
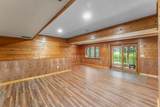
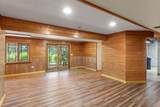
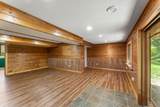
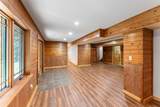
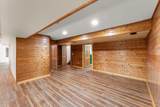
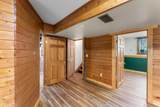
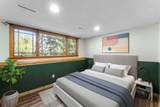
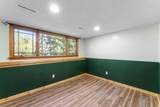
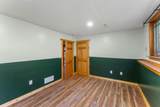
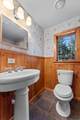
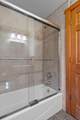
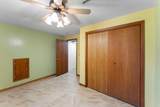
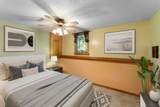
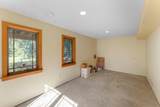
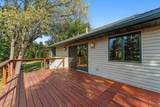
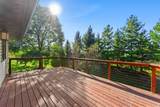
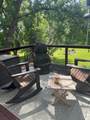
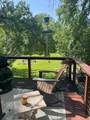
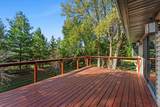
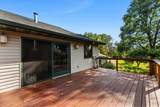
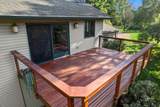
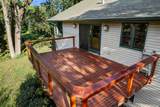
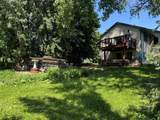
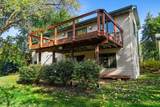
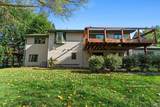
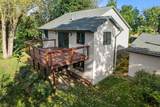
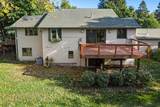
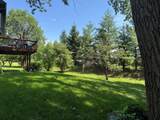
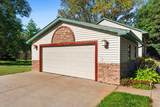
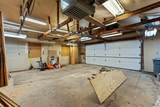
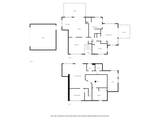
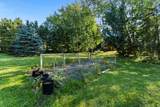
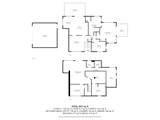
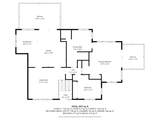
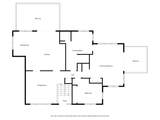
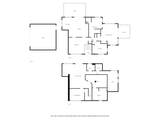
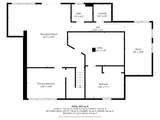
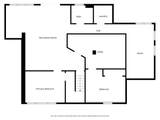
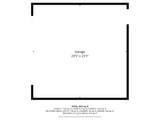
Secluded Retreat on nearly 2 Acres – Minutes from the center of Woodbury! Rare opportunity to experience the perfect balance of privacy & convenience with this stunning four-bedroom, two-bath home, beautifully nestled on your own slice of heaven. Surrounded by nature and offering breathtaking views, this property provides a peaceful escape while being just minutes from all the amenities Woodbury offers. Step inside to find generous room sizes and a thoughtfully designed layout. The chef’s kitchen is a true highlight, featuring high-end stainless-steel appliances, a gas cooktop with vent hood, double ovens, and an abundance of cabinet and counter space. Ideal for both everyday cooking and entertaining. Natural light pours in through sliding glass doors that lead to a spacious deck. Perfect for morning coffee or evening gatherings! The enormous primary suite offers a private sanctuary, complete with a walk-through bath, large closet, and a bonus private deck to soak in the tranquil surroundings. The lower level expands the living space with a large recreation room, two additional bedrooms, a full bath, laundry area, and a versatile flex room. Perfect for a home office, gym, or hobby space. A heated, detached two-car garage provides ample storage and room for all your projects. Quality materials thru out - Anderson windows, Back deck 2024 & BR deck 2023, water softener (2022) radon & HRV (2021), Furnace, AC & water heater (2021), 200 AMP electric in house & 100 AMP in garage. Whether you're enjoying the quiet solitude or entertaining guests, this remarkable property offers it all. Space, comfort, and a stunning natural setting! Fruit trees adorn the property - cherry, apple & even blueberry bushes. Perfect for someone who wants to garden but be close to work & the city!
 © 2026 Regional Multiple Listing Service of Minnesota, Inc. All rights reserved.
Sold by .
-
4BEDS
-
1.66ACRES
-
2BATHS
-
01/2 BATHS
-
2,712SQFT
-
$0$/SQFT
Listing courtesy of RE/MAX Results.Description
Secluded Retreat on nearly 2 Acres – Minutes from the center of Woodbury! Rare opportunity to experience the perfect balance of privacy & convenience with this stunning four-bedroom, two-bath home, beautifully nestled on your own slice of heaven. Surrounded by nature and offering breathtaking views, this property provides a peaceful escape while being just minutes from all the amenities Woodbury offers. Step inside to find generous room sizes and a thoughtfully designed layout. The chef’s kitchen is a true highlight, featuring high-end stainless-steel appliances, a gas cooktop with vent hood, double ovens, and an abundance of cabinet and counter space. Ideal for both everyday cooking and entertaining. Natural light pours in through sliding glass doors that lead to a spacious deck. Perfect for morning coffee or evening gatherings! The enormous primary suite offers a private sanctuary, complete with a walk-through bath, large closet, and a bonus private deck to soak in the tranquil surroundings. The lower level expands the living space with a large recreation room, two additional bedrooms, a full bath, laundry area, and a versatile flex room. Perfect for a home office, gym, or hobby space. A heated, detached two-car garage provides ample storage and room for all your projects. Quality materials thru out - Anderson windows, Back deck 2024 & BR deck 2023, water softener (2022) radon & HRV (2021), Furnace, AC & water heater (2021), 200 AMP electric in house & 100 AMP in garage. Whether you're enjoying the quiet solitude or entertaining guests, this remarkable property offers it all. Space, comfort, and a stunning natural setting! Fruit trees adorn the property - cherry, apple & even blueberry bushes. Perfect for someone who wants to garden but be close to work & the city!
© 2026 Regional Multiple Listing Service of Minnesota, Inc. All rights reserved.Sold by .
IDX data © 2026 Regional Multiple Listing Service of Minnesota, Inc. All rights reserved. The data relating to real estate for sale on this web site comes in part from the Broker Reciprocity℠ Program of the Regional Multiple Listing Service of Minnesota, Inc. Real estate listings held by brokerage firms other than Keller Williams Preferred Realty are marked with the Broker Reciprocity℠ logo or the Broker Reciprocity℠ thumbnail logo (a little black house) and detailed information about them includes the name of the listing brokers. Keller Williams Preferred Realty is not a Multiple Listing Service, nor does it offer MLS access. This website is a service of Keller Williams Preferred Realty, a broker Participant of the Regional Multiple Listing Service of Minnesota, Inc. Information deemed reliable but not guaranteed. By viewing the listings on this site, you are agreeing to abide by the RMLS End-User License Agreement. Data last updated 2026-10-06T00:21:27.05.
Click here for Digital Millennium Copyright Act