Skip To Content

775 200th Avenue

Fairmont, MN 56031
  • $1,100,000
  • STATUS: Closed
  • ON SITE: 371 Days
  • ID#: 6796357
Sold - 02/19/2026
$1,100,000
SOLD - 02/19/2026
  • 4
    BEDS
  • 8.58
    ACRES
  • 5
    BATHS
  • 1
    1/2 BATHS
  • 6,830
    SQFT
  • $0
    $/SQFT
Neighborhood:
Type:
Single-Family Home
Built:
1994
County:

School Ratings & Info

School District:
NorthstarMLS] logo Listing courtesy of RE/MAX TOTAL REALTY.

Description

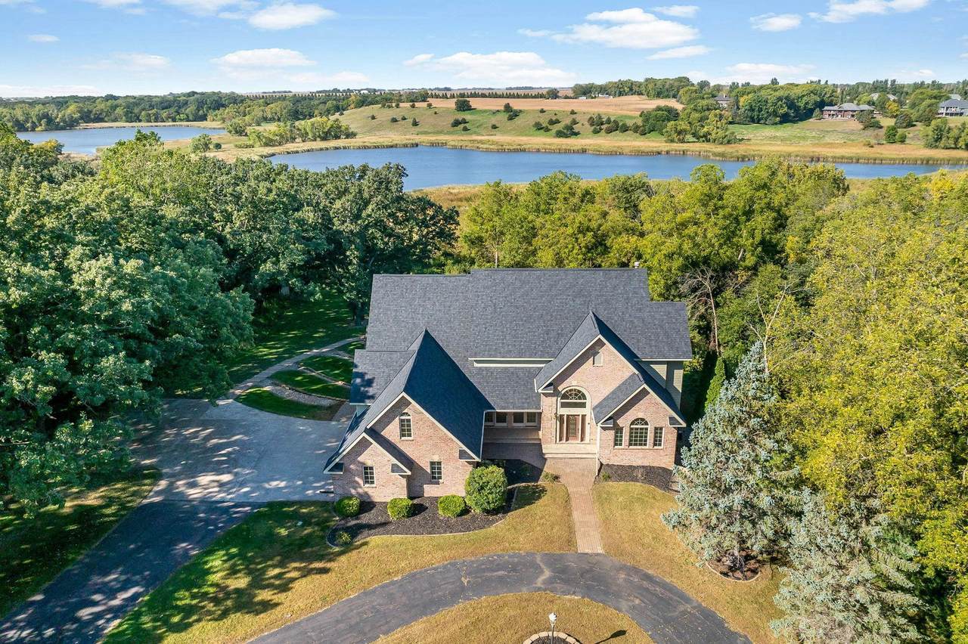
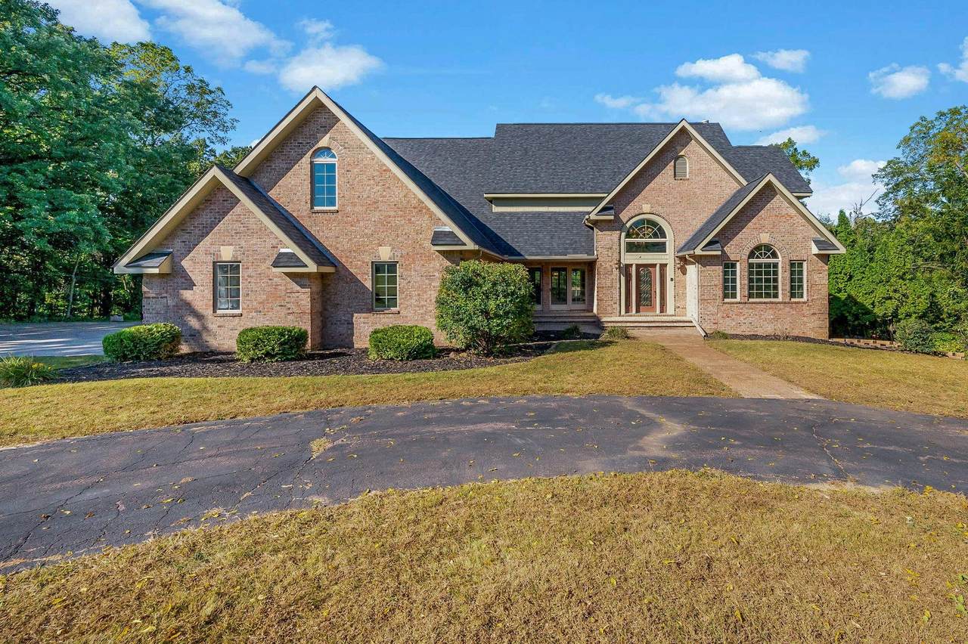
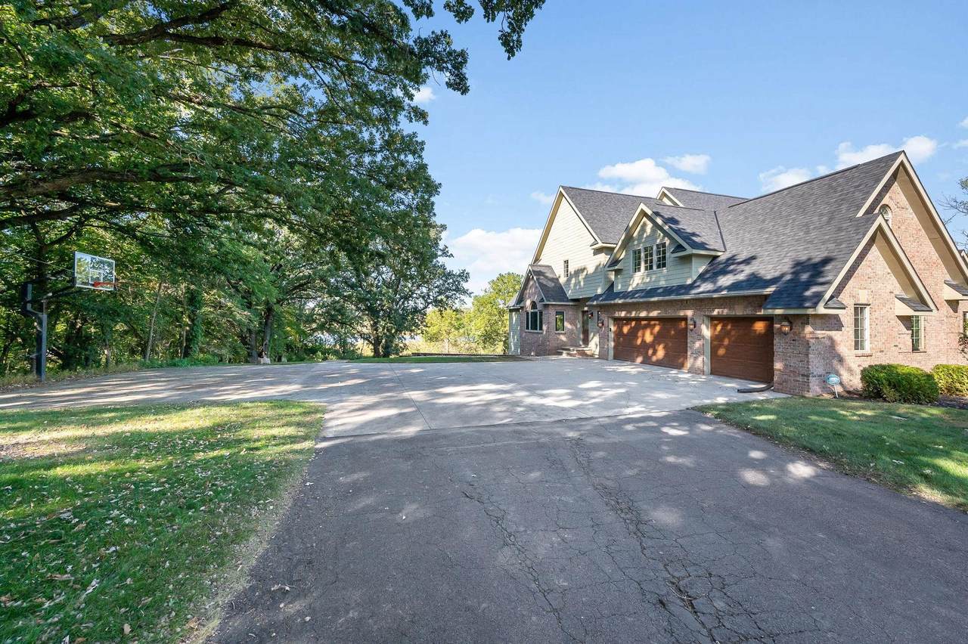
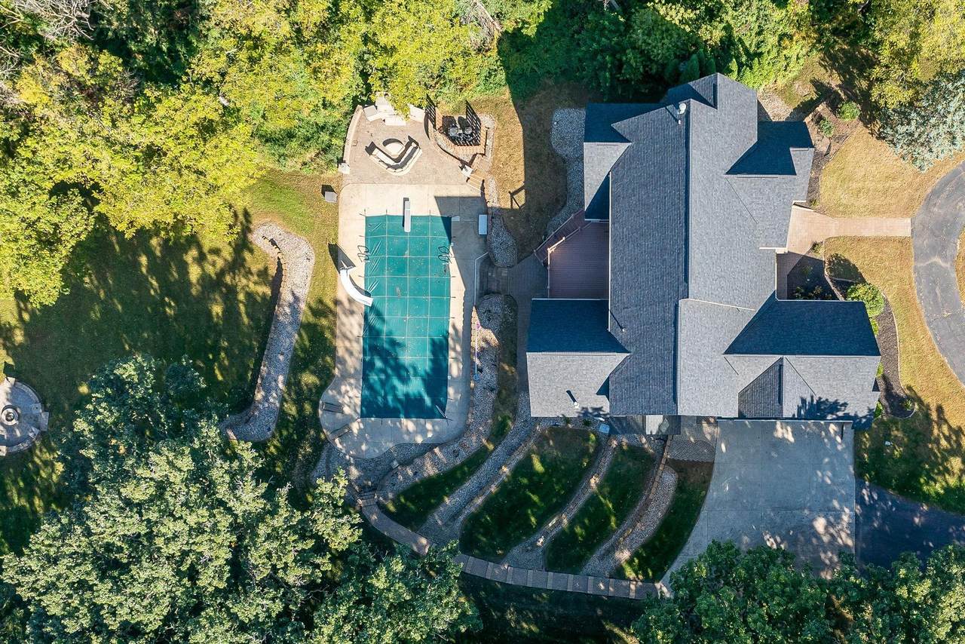
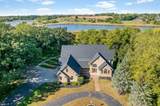
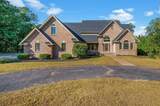
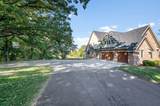
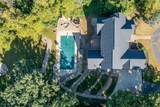
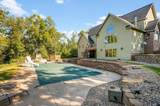
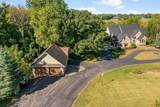
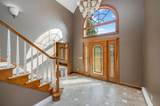
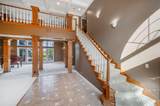
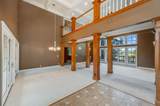
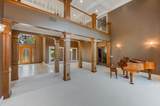
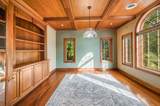
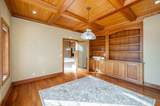
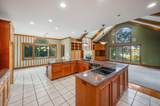
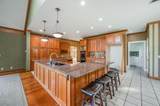
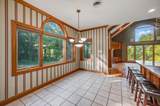
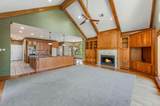
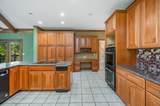
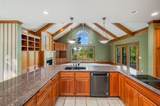
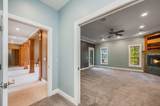
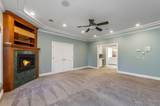
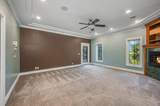
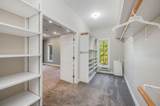
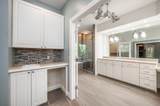
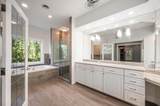
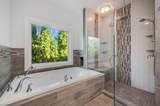
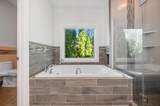
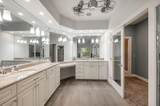
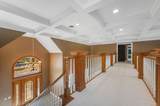
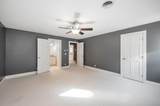
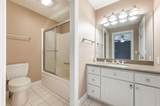
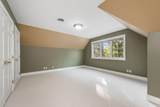
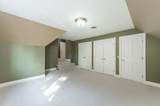
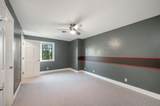
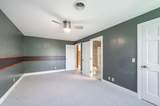
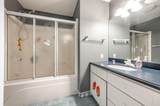
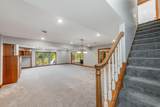
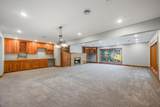
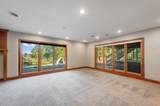
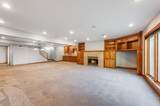
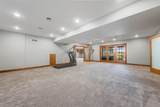
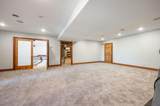
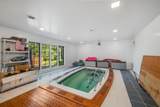
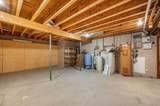
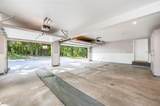
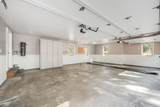
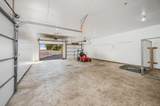
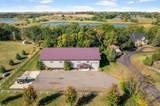
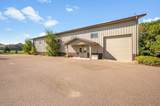
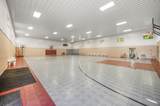
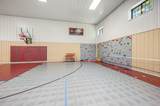
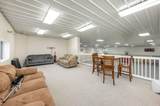
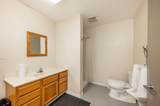
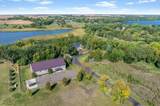
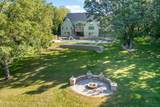
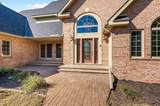
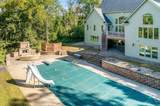
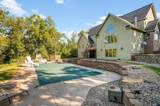
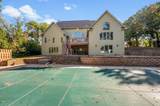
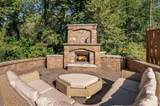
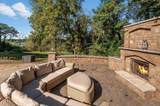
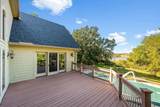
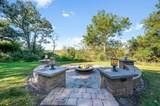
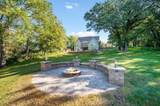
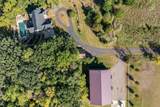
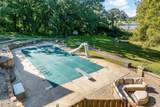
Breathtaking doesn’t begin to describe this one-of-a-kind property! Nestled on over 8 acres along a blacktop road, this estate combines stunning craftsmanship with unmatched amenities. From the moment you step into the magnificent foyer, you’ll be impressed by the attention to detail and timeless design. The main floor features a spacious kitchen open to the living room and dining area, with natural light pouring in through large windows. A formal living room, formal dining room, and an elegant primary suite—complete with walk-in closet, remodeled bath, and serene backyard views—round out the main level. Upstairs, you’ll find 3 additional bedrooms, 3 full baths, laundry, and a bonus room that could serve as a 5th bedroom. With expansive entertaining spaces on every level, this home is ideal for gatherings of all sizes. Enjoy summer afternoons with family and friends by the outdoor pool. The pool is 11' at the deep end and holds approximately 40,000 gallons. It is perfect for summertime parties and even has a fantastic patio and outdoor fireplace to add to the ambiance. Or you can swim year-round in the indoor lap pool. Vehicle and hobby enthusiasts will appreciate the 3-stall attached garage, additional 3-stall detached garage, and an impressive 98x60 heated pole building currently used as a recreation space complete with a bathroom. Unwind with breathtaking sunset views and embrace the lifestyle this remarkable property offers—your dream home awaits!

© 2026 Regional Multiple Listing Service of Minnesota, Inc. All rights reserved.
Sold by .

Monthly Payment Calculator


IDX data © 2026 Regional Multiple Listing Service of Minnesota, Inc. All rights reserved. The data relating to real estate for sale on this web site comes in part from the Broker Reciprocity℠ Program of the Regional Multiple Listing Service of Minnesota, Inc. Real estate listings held by brokerage firms other than Keller Williams Preferred Realty are marked with the Broker Reciprocity℠ logo or the Broker Reciprocity℠ thumbnail logo (a little black house) and detailed information about them includes the name of the listing brokers. Keller Williams Preferred Realty is not a Multiple Listing Service, nor does it offer MLS access. This website is a service of Keller Williams Preferred Realty, a broker Participant of the Regional Multiple Listing Service of Minnesota, Inc. Information deemed reliable but not guaranteed. By viewing the listings on this site, you are agreeing to abide by the RMLS End-User License Agreement. Data last updated 2026-10-06T00:21:27.05.

Click here for Digital Millennium Copyright Act
www.twincitylistings.com/homes/168351750
Print Image

775 200th Avenue Fairmont, MN 56031

  • Price: $1,499,000
  • Status: Closed
  • On Site: 371 Days
  • Updated: 146 min ago
  • ID#: 6796357
4
Beds
5
Baths
1
½ Baths
8.58
Acres
6,830
SQFT
$0
$/SQFT
1994
Built
Neighborhood:
Martin Cnty
County:
Martin
School District:
2752 - Fairmont Area Schools
Property Description
Breathtaking doesn’t begin to describe this one-of-a-kind property! Nestled on over 8 acres along a blacktop road, this estate combines stunning craftsmanship with unmatched amenities. From the moment you step into the magnificent foyer, you’ll be impressed by the attention to detail and timeless design. The main floor features a spacious kitchen open to the living room and dining area, with natural light pouring in through large windows. A formal living room, formal dining room, and an elegant primary suite—complete with walk-in closet, remodeled bath, and serene backyard views—round out the main level. Upstairs, you’ll find 3 additional bedrooms, 3 full baths, laundry, and a bonus room that could serve as a 5th bedroom. With expansive entertaining spaces on every level, this home is ideal for gatherings of all sizes. Enjoy summer afternoons with family and friends by the outdoor pool. The pool is 11' at the deep end and holds approximately 40,000 gallons. It is perfect for summertime parties and even has a fantastic patio and outdoor fireplace to add to the ambiance. Or you can swim year-round in the indoor lap pool. Vehicle and hobby enthusiasts will appreciate the 3-stall attached garage, additional 3-stall detached garage, and an impressive 98x60 heated pole building currently used as a recreation space complete with a bathroom. Unwind with breathtaking sunset views and embrace the lifestyle this remarkable property offers—your dream home awaits!
Exterior Features

Construction Materials Concrete Fencing None Foundation Area 2656 Garage Dimensions 23x32 Garage Square Feet 736 Levels Two Lot Features Tree Coverage - Medium Lot Size Dimensions 8.58 Acres Other Structures Garage(s)Shed(s) Parking Features Attached GarageDetached GarageAsphaltGarage Door OpenerMultiple Garages Road Frontage Type County RoadPaved StreetsHighway Roof Age 8 Years or LessAsphalt View West

Interior Features

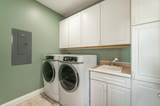
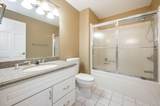
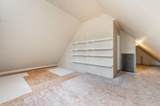
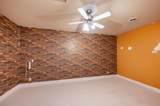
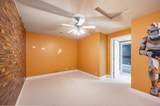
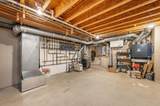
Above Grade Finished Area 4174 Appliances CooktopDishwasherDouble OvenDryerExhaust FanFuel Tank - OwnedWater Osmosis SystemRangeTrash CompactorWall OvenWasherWater Softener Owned Basement Daylight/Lookout WindowsDrain TiledFullConcreteSump PumpWalkout Bath Desc 3/4 BasementFull PrimaryPrivate PrimaryMain Floor 1/2 BathMain Floor Full BathSeparate Tub & ShowerUpper Level Full Bath Bathrooms One Quarter 0 Below Grade Finished Area 2656 Cooling Central Air Dining Room Description Eat In KitchenInformal Dining RoomSeparate/Formal Dining Room Fireplace Features Family RoomGasLiving Room Fireplace YN Yes Fireplaces Total 3 Heating In-Floor Heating Rooms Bathroom (Main Level 6x6) Bathroom (Upper Level 8x8) Bathroom (Upper Level 9x6) Bathroom (Upper Level 7x5) Bathroom (Basement Level 15x6) Bonus Room (Upper Level 15x13) Deck (Main Level 24x16) Dining Room (Main Level 15x11) Exercise Room (Basement Level 22x28) Bedroom (Main Level 17x18) Bedroom 4 (Upper Level 17x15) Foyer (Main Level 12x19) Great Room (Basement Level 27x43) Kitchen (Main Level 28x25) Laundry (Main Level 9x6) Laundry (Upper Level 7x3) Living Room ( Special Search 2nd Floor Laundry3 BR on One LevelMain Floor PrimaryMain Floor Laundry

Property Features

Accessibility Features None Additional Parcels YN No Assessment Pending No Association Fee 0 Association YN No Contingency None Electric Circuit Breakers Foreclosure Status No Fractional Ownership YN No Fuel Propane Land Lease YN No Lender Owned No Manufactured Home N New Construction YN No Pool Features Below GroundHeatedOutdoor Postal City Fairmont Potential Short Sale No Present Use Yearly Property Attached YN No Property Sub Type Single Family Residence Sewer Private Sewer Tax Annual Amount 10674 Tax With Assessments 10674 Tax Year 2025 Water Source Private Zoning Description Residential-Single Family

NorthstarMLS] logo © 2026 Regional Multiple Listing Service of Minnesota, Inc. All rights reserved.
Listing courtesy of RE/MAX TOTAL REALTY: . This home sale information is not an appraisal, competitive or comparative market analysis, CMA or home valuation. Listing broker has attempted to offer accurate data, but buyers are advised to confirm all items.


IDX data © 2026 Regional Multiple Listing Service of Minnesota, Inc. All rights reserved. The data relating to real estate for sale on this web site comes in part from the Broker Reciprocity℠ Program of the Regional Multiple Listing Service of Minnesota, Inc. Real estate listings held by brokerage firms other than Keller Williams Preferred Realty are marked with the Broker Reciprocity℠ logo or the Broker Reciprocity℠ thumbnail logo (a little black house) and detailed information about them includes the name of the listing brokers. Keller Williams Preferred Realty is not a Multiple Listing Service, nor does it offer MLS access. This website is a service of Keller Williams Preferred Realty, a broker Participant of the Regional Multiple Listing Service of Minnesota, Inc. Information deemed reliable but not guaranteed. By viewing the listings on this site, you are agreeing to abide by the RMLS End-User License Agreement. Data last updated 2026-10-06T00:21:27.05.

Click here for Digital Millennium Copyright Act
 
https://bt-photos.global.ssl.fastly.net/northstar/1280_boomver_1_6796357-2.jpg https://bt-photos.global.ssl.fastly.net/northstar/1280_boomver_1_6796357-2.jpg https://bt-photos.global.ssl.fastly.net/northstar/1280_boomver_1_6796357-2.jpg
Logo
Keller Williams Preferred Realty
14300 Nicollet Ct., Suite #208
Burnsville MN, 55306
NorthstarMLS] logo Listing courtesy of RE/MAX TOTAL REALTY.