


Skip To Content

7910 Banks Path

Inver Grove Heights, MN 55077
  • $405,000
  • STATUS: Closed
  • ON SITE: 377 Days
  • ID#: 6810625
Sold - 03/27/2026
$405,000
SOLD - 03/27/2026
  • 4
    BEDS
  • 0.28
    ACRES
  • 3
    BATHS
  • 0
    1/2 BATHS
  • 2,212
    SQFT
  • $0
    $/SQFT
Neighborhood:
Type:
Single-Family Home
Built:
1989
County:

School Ratings & Info

NorthstarMLS] logo Listing courtesy of Edina Realty, Inc..

Description

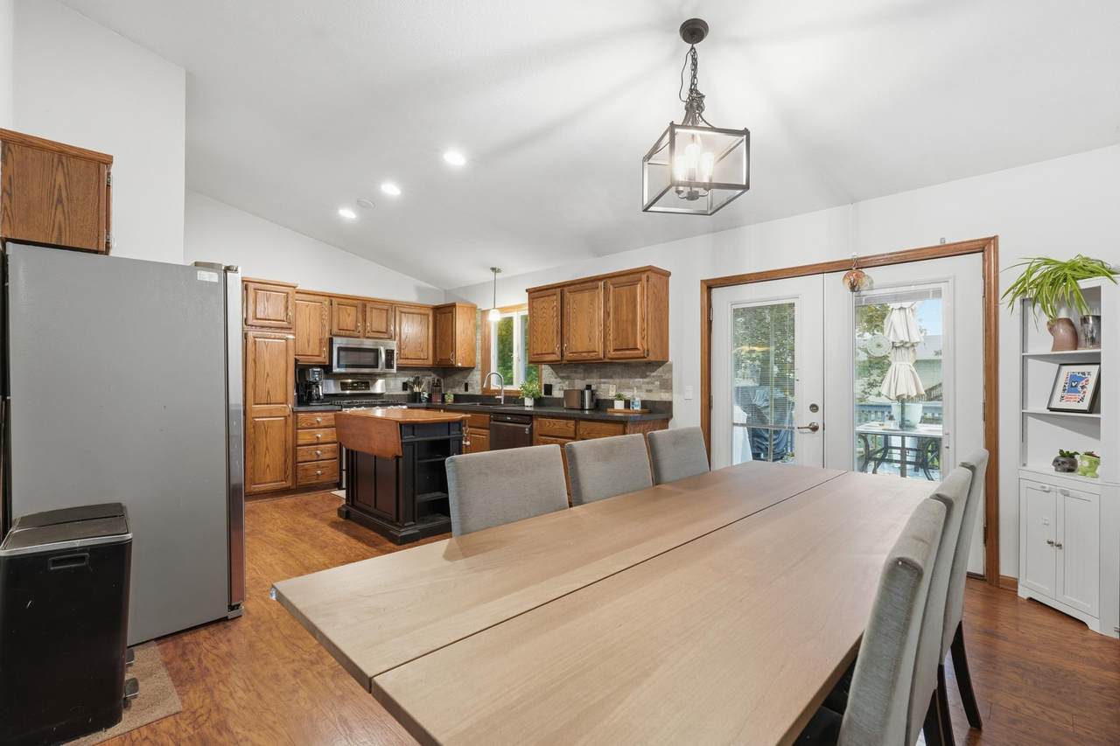
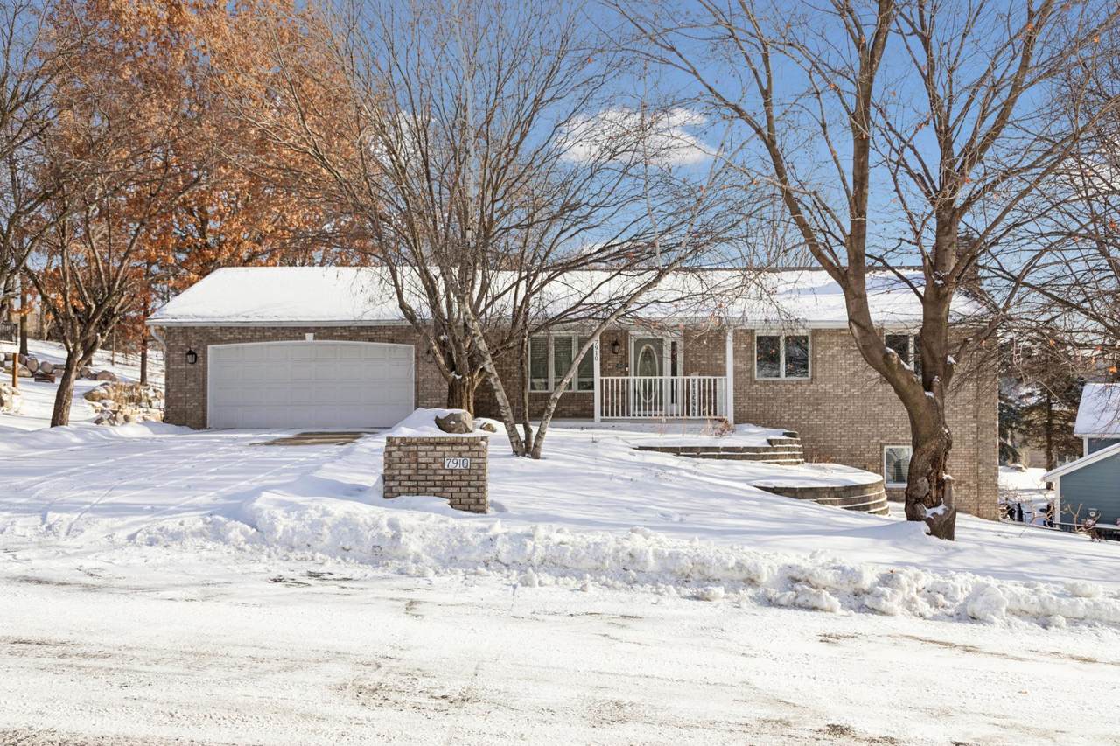
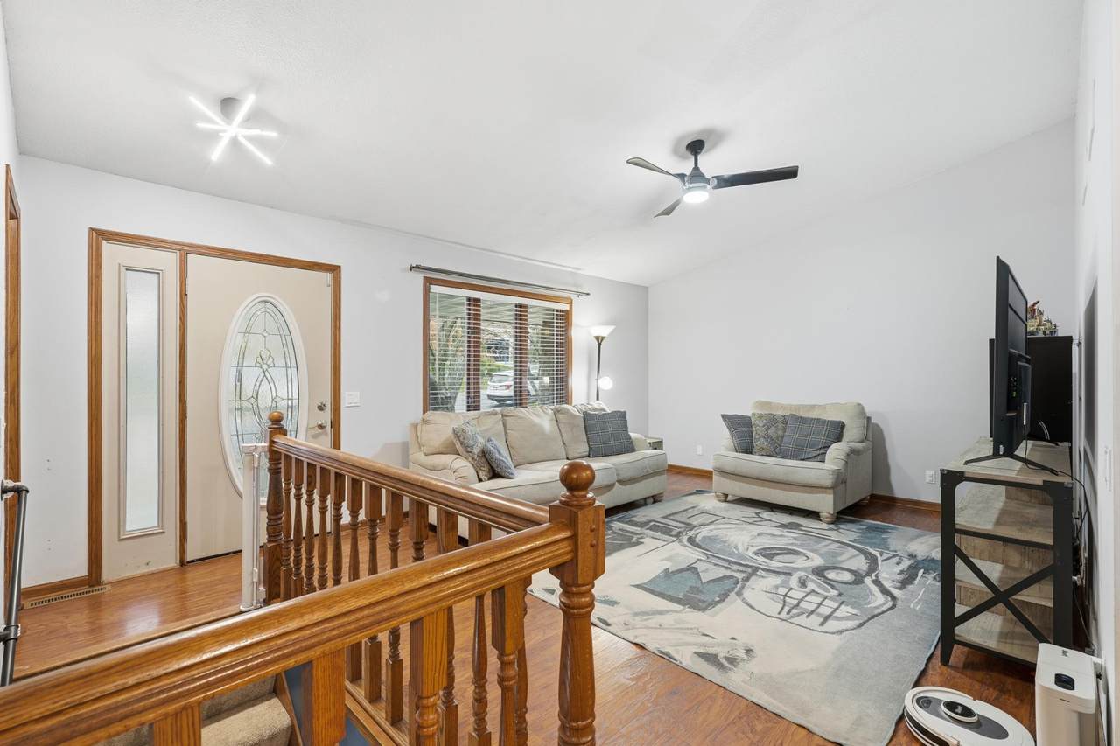
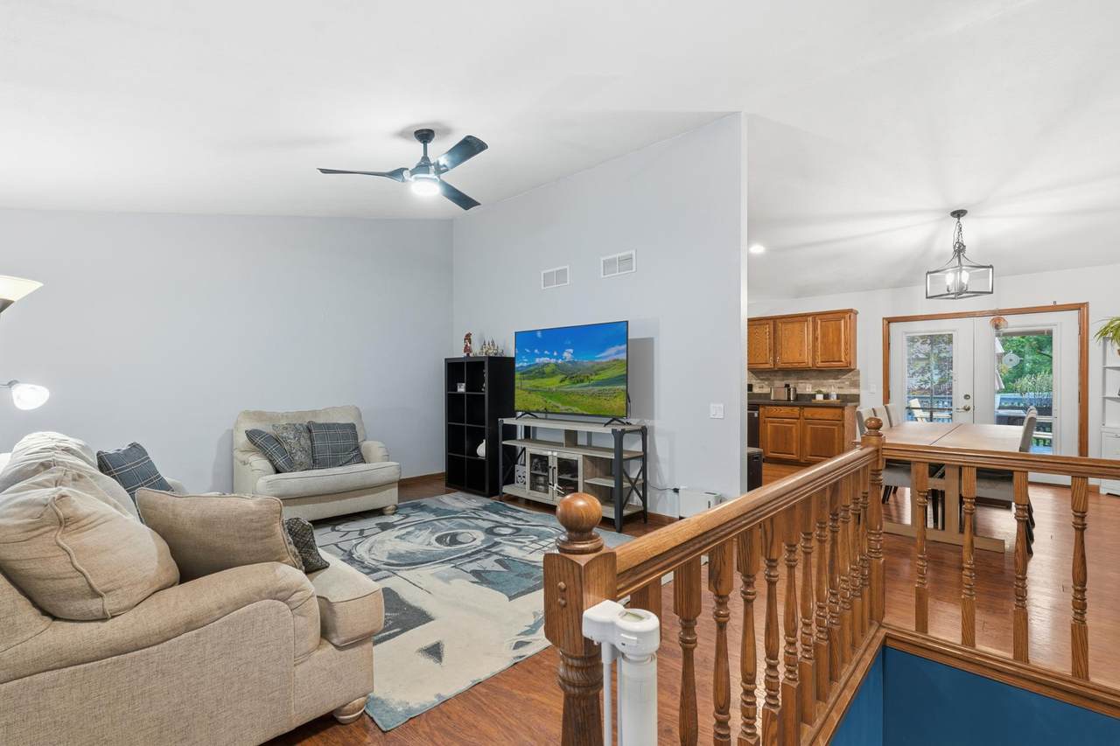
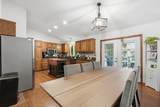
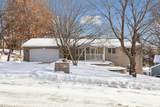
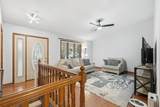
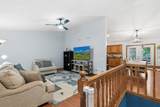
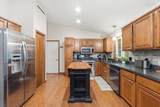
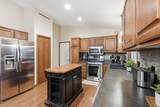
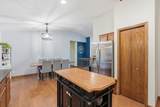
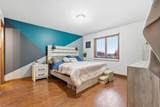
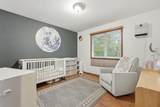
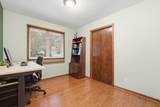
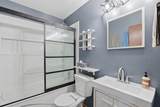
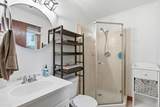
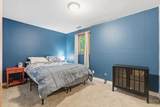
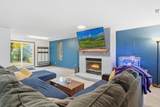
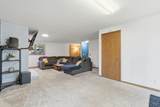
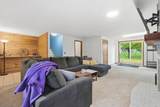
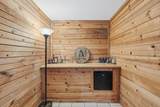
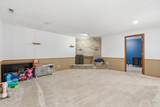
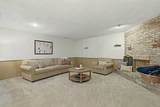
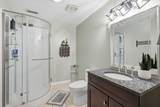
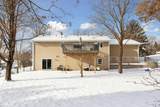
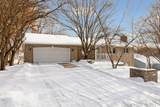
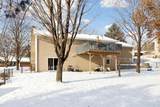
Seller to install a brand-new roof when weather permits on this lovely brick-front rambler, set on a mature, tree-lined lot with a concrete driveway, fenced backyard and walkout lower level. The main level features vaulted ceilings, a bright and inviting living room, and a spacious kitchen with stainless steel appliances, center island, tile backsplash, warm cabinetry, and a pantry closet. The adjoining dining area opens to a large deck—perfect for relaxing or entertaining. Three bedrooms are located on the main level, including a comfortable primary suite with a private ¾ bath. Both the main and lower level bathrooms have been updated. The walkout lower level offers exceptional flexibility with two spacious family room areas, a built-in bar with mini fridge, a fourth bedroom and cedar closet, a third bathroom, and a painted brick wood-burning fireplace. Ample storage throughout. Recent updates include a newer dishwasher and water heater, updated lighting, and fresh paint. Convenient Inver Grove Heights location near the Grove Aquatic and Fitness Center, ice arena, playground, skate park, and more. Move-in ready and well cared for, this home offers space, comfort, and functionality in a welcoming neighborhood setting. Includes a one year home warranty for buyer.

© 2026 Regional Multiple Listing Service of Minnesota, Inc. All rights reserved.
Sold by .

Monthly Payment Calculator


IDX data © 2026 Regional Multiple Listing Service of Minnesota, Inc. All rights reserved. The data relating to real estate for sale on this web site comes in part from the Broker Reciprocity℠ Program of the Regional Multiple Listing Service of Minnesota, Inc. Real estate listings held by brokerage firms other than Keller Williams Preferred Realty are marked with the Broker Reciprocity℠ logo or the Broker Reciprocity℠ thumbnail logo (a little black house) and detailed information about them includes the name of the listing brokers. Keller Williams Preferred Realty is not a Multiple Listing Service, nor does it offer MLS access. This website is a service of Keller Williams Preferred Realty, a broker Participant of the Regional Multiple Listing Service of Minnesota, Inc. Information deemed reliable but not guaranteed. By viewing the listings on this site, you are agreeing to abide by the RMLS End-User License Agreement. Data last updated 2026-11-11T19:22:19.37.

Click here for Digital Millennium Copyright Act
www.twincitylistings.com/homes/169358310
Print Image

7910 Banks Path Inver Grove Heights, MN 55077

  • Price: $405,000
  • Status: Closed
  • On Site: 377 Days
  • Updated: 37 min ago
  • ID#: 6810625
4
Beds
3
Baths
0
½ Baths
0.28
Acres
2,212
SQFT
$0
$/SQFT
1989
Built
Neighborhood:
Inver Grove Estates
County:
Dakota
School District:
199 - Inver Grove Hts. Community
Property Description
Seller to install a brand-new roof when weather permits on this lovely brick-front rambler, set on a mature, tree-lined lot with a concrete driveway, fenced backyard and walkout lower level. The main level features vaulted ceilings, a bright and inviting living room, and a spacious kitchen with stainless steel appliances, center island, tile backsplash, warm cabinetry, and a pantry closet. The adjoining dining area opens to a large deck—perfect for relaxing or entertaining. Three bedrooms are located on the main level, including a comfortable primary suite with a private ¾ bath. Both the main and lower level bathrooms have been updated. The walkout lower level offers exceptional flexibility with two spacious family room areas, a built-in bar with mini fridge, a fourth bedroom and cedar closet, a third bathroom, and a painted brick wood-burning fireplace. Ample storage throughout. Recent updates include a newer dishwasher and water heater, updated lighting, and fresh paint. Convenient Inver Grove Heights location near the Grove Aquatic and Fitness Center, ice arena, playground, skate park, and more. Move-in ready and well cared for, this home offers space, comfort, and functionality in a welcoming neighborhood setting. Includes a one year home warranty for buyer.
Exterior Features

Fencing Chain LinkFull Foundation Area 1232 Garage Square Feet 528 Levels One Lot Features Public Transit (w/in 6 blks)Tree Coverage - Medium Lot Size Dimensions 134x90 Parking Features Attached GarageConcreteGarage Door Opener Road Frontage Type City Street Roof Asphalt

Interior Features

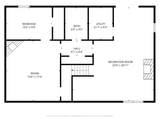
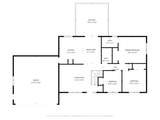
Above Grade Finished Area 1232 Amenities Unit Ceiling Fan(s)DeckKitchen WindowMain Floor Primary BedroomTile FloorsVaulted Ceiling(s)Washer/Dryer Hookup Appliances DishwasherDisposalDryerMicrowaveRangeRefrigeratorWasherWater Softener Owned Basement BlockDrain TiledFinishedFullWalkout Bath Desc 3/4 Basement3/4 PrimaryPrivate PrimaryMain Floor Full Bath Bathrooms One Quarter 0 Below Grade Finished Area 980 Cooling Central Air Dining Room Description Eat In KitchenInformal Dining Room Fireplace Features Family RoomWood Burning Fireplaces Total 1 Heating Forced Air Rooms Deck (Main Level 16x14) Dining Room (Main Level 11x9) Family Room (Lower Level 27x18) Bedroom (Main Level 14x13) Bedroom 4 (Lower Level 13x9) Kitchen (Main Level 14x11) Living Room (Main Level 19x14) Recreation Room (Lower Level 17x16) Bedroom 2 (Main Level 12x12) Bedroom 3 (Main Level 11x9) Special Search 3 BR on One LevelMain Floor Bedroom

Property Features

Accessibility Features None Additional Parcels YN No Assessment Pending No Association Fee 0 Association YN No Contingency None Foreclosure Status No Fractional Ownership YN No Fuel Natural Gas Land Lease YN No Lender Owned No Manufactured Home N New Construction YN No Pool Features None Postal City Inver Grove Heights Potential Short Sale No Present Use Yearly Property Attached YN No Property Sub Type Single Family Sewer City Sewer/Connected Tax Annual Amount 3876 Tax With Assessments 3876 Tax Year 2025 Water Source City Water/Connected Zoning Description Residential-Single Family

NorthstarMLS] logo © 2026 Regional Multiple Listing Service of Minnesota, Inc. All rights reserved.
Listing courtesy of Edina Realty, Inc.: . This home sale information is not an appraisal, competitive or comparative market analysis, CMA or home valuation. Listing broker has attempted to offer accurate data, but buyers are advised to confirm all items.


IDX data © 2026 Regional Multiple Listing Service of Minnesota, Inc. All rights reserved. The data relating to real estate for sale on this web site comes in part from the Broker Reciprocity℠ Program of the Regional Multiple Listing Service of Minnesota, Inc. Real estate listings held by brokerage firms other than Keller Williams Preferred Realty are marked with the Broker Reciprocity℠ logo or the Broker Reciprocity℠ thumbnail logo (a little black house) and detailed information about them includes the name of the listing brokers. Keller Williams Preferred Realty is not a Multiple Listing Service, nor does it offer MLS access. This website is a service of Keller Williams Preferred Realty, a broker Participant of the Regional Multiple Listing Service of Minnesota, Inc. Information deemed reliable but not guaranteed. By viewing the listings on this site, you are agreeing to abide by the RMLS End-User License Agreement. Data last updated 2026-11-11T19:22:19.37.

Click here for Digital Millennium Copyright Act
 
https://bt-photos.global.ssl.fastly.net/northstar/1280_boomver_1_6810625-2.jpg https://bt-photos.global.ssl.fastly.net/northstar/1280_boomver_1_6810625-2.jpg https://bt-photos.global.ssl.fastly.net/northstar/1280_boomver_1_6810625-2.jpg
Logo
Keller Williams Preferred Realty
14300 Nicollet Ct., Suite #208
Burnsville MN, 55306
NorthstarMLS] logo Listing courtesy of Edina Realty, Inc..