



Description
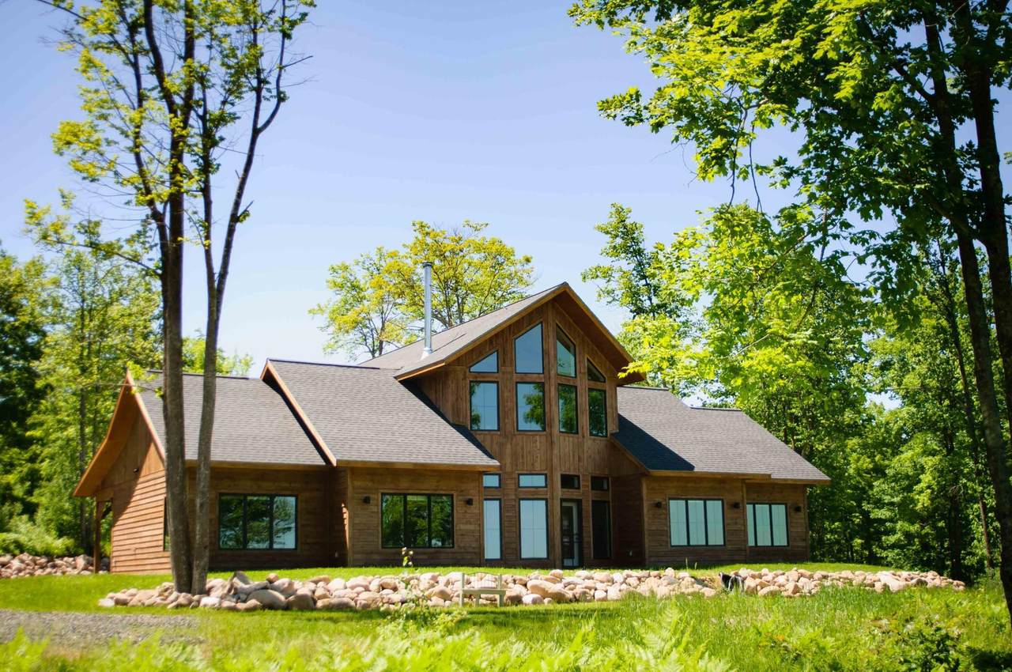
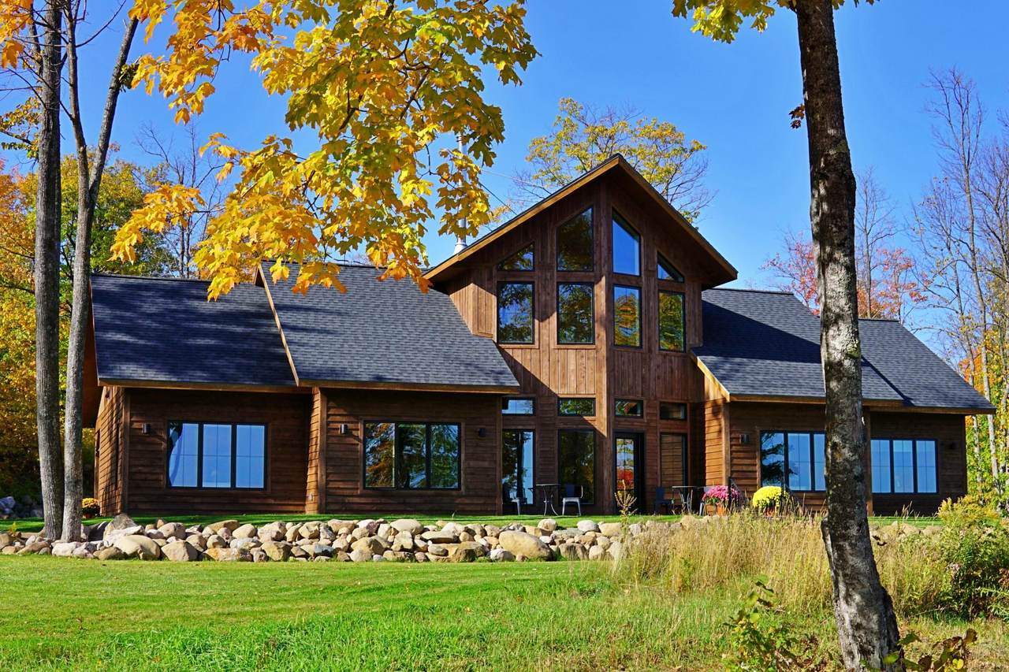
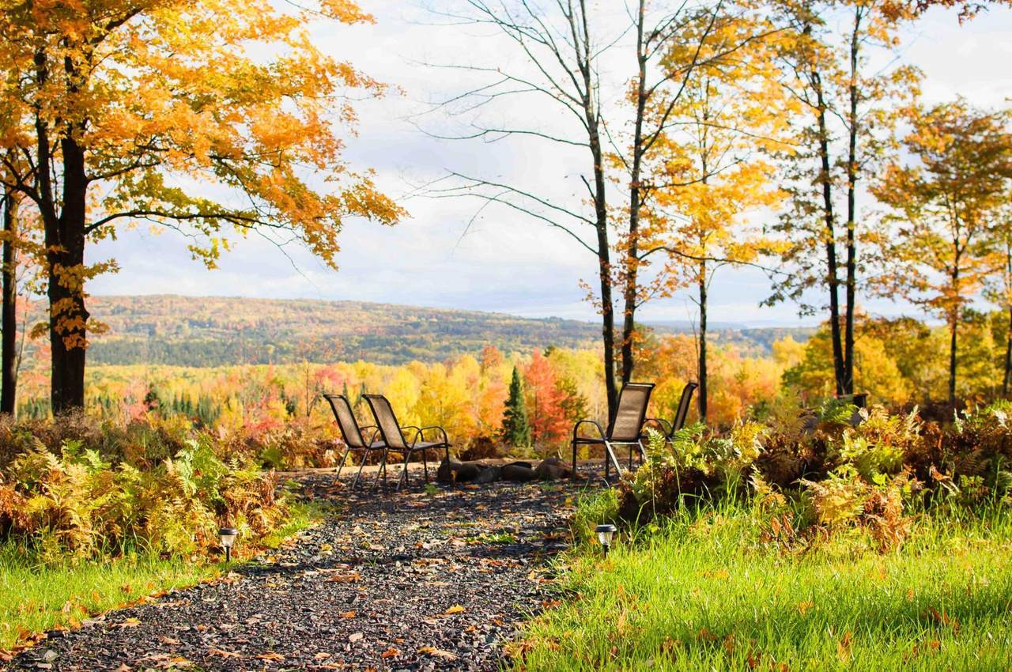
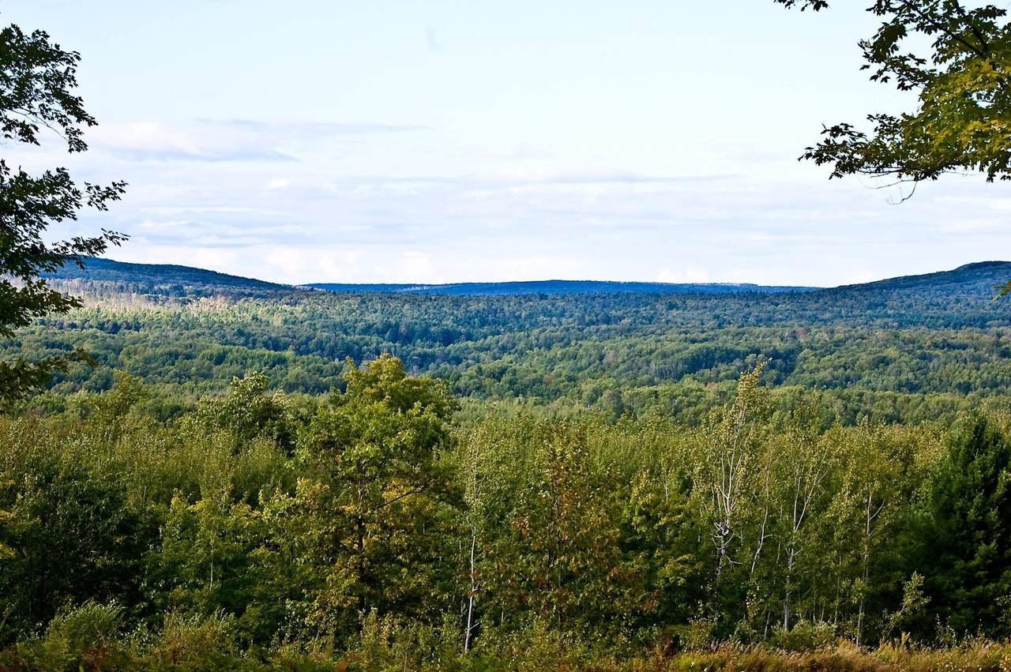
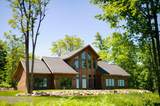
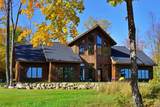
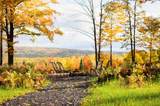
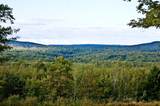
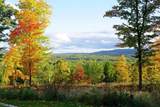
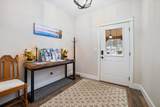
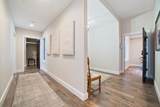
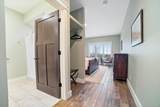
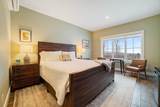
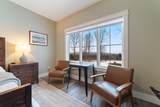
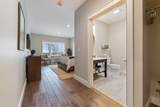
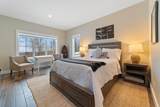
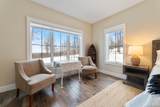
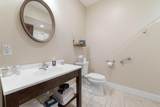
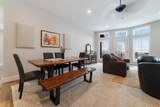
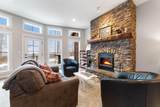
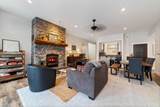
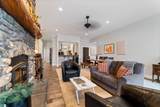
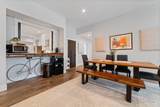
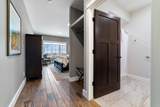
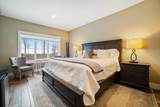
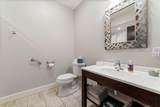
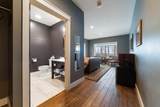
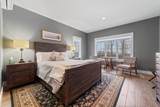
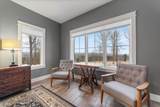
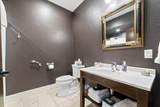
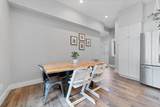
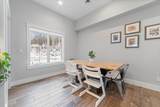
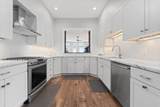
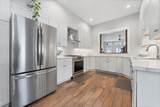
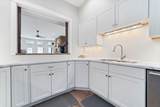
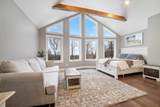
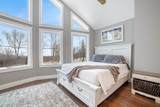
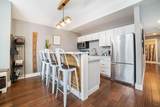
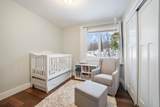
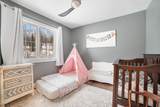
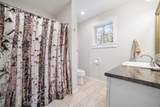
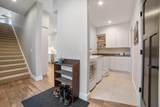
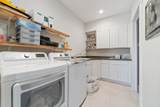
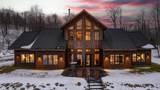
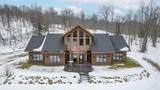
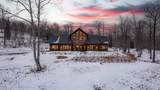
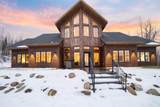
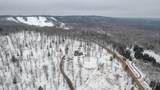
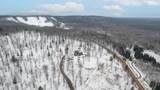
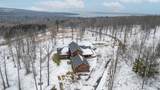
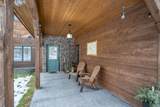
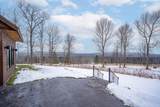
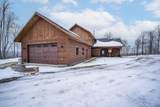
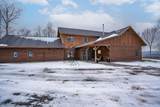
WAKE UP TO LAKE SUPERIOR LUXURY AT TIMBER BARON INN - Imagine starting each day with breathtaking panoramic views of Lake Superior, Pikes Bay, and the pristine Pikes Creek Valley. Nestled on 2.15 acres at the base of Mt. Ashwabay, this exceptional property operates as the successful Timber Baron Inn – your gateway to both stunning natural beauty and proven income potential. MAIN LEVEL ELEGANCE - Four luxurious bedroom suites, each featuring individual mini-split climate control and full baths with abundant storage, ensure maximum guest comfort year-round. The heart of the home showcases a magnificent great room with soaring floor-to-ceiling windows offering mile-long vistas – you can even glimpse the iconic Apostle Islands! A statement fireplace anchors the space, while the adjacent dining area flows seamlessly into a private chef's kitchen with cozy eat-in nook. Additional conveniences include a 2-car attached garage, laundry facilities, and radiant in-floor heating throughout. - PRIVATE OWNER'S RETREAT - The upper level houses a completely separate 2-bedroom, 1-bath suite with its own spectacular views, private living room, breakfast bar, and full kitchen – perfect for owner occupancy or premium guest accommodations. - RECREATION & REVENUE PARADISE - Guests enjoy direct access to world-class CAMBA mountain biking trails plus extensive cross-country skiing and snowshoeing networks. The legendary Big Top Chautauqua concert venue sits within easy walking distance, consistently ranking as a guest favorite attraction. PROVEN PERFORMANCE: This turnkey operation boasts excellent occupancy rates and established guest loyalty. Ready to own your piece of paradise? Schedule your private showing today – 24-hour notice required.
 © 2026 Regional Multiple Listing Service of Minnesota, Inc. All rights reserved.
Sold by .
-
6BEDS
-
2.15ACRES
-
5BATHS
-
11/2 BATHS
-
3,673SQFT
-
$0$/SQFT
Listing courtesy of Coldwell Banker Realty.Description
WAKE UP TO LAKE SUPERIOR LUXURY AT TIMBER BARON INN - Imagine starting each day with breathtaking panoramic views of Lake Superior, Pikes Bay, and the pristine Pikes Creek Valley. Nestled on 2.15 acres at the base of Mt. Ashwabay, this exceptional property operates as the successful Timber Baron Inn – your gateway to both stunning natural beauty and proven income potential. MAIN LEVEL ELEGANCE - Four luxurious bedroom suites, each featuring individual mini-split climate control and full baths with abundant storage, ensure maximum guest comfort year-round. The heart of the home showcases a magnificent great room with soaring floor-to-ceiling windows offering mile-long vistas – you can even glimpse the iconic Apostle Islands! A statement fireplace anchors the space, while the adjacent dining area flows seamlessly into a private chef's kitchen with cozy eat-in nook. Additional conveniences include a 2-car attached garage, laundry facilities, and radiant in-floor heating throughout. - PRIVATE OWNER'S RETREAT - The upper level houses a completely separate 2-bedroom, 1-bath suite with its own spectacular views, private living room, breakfast bar, and full kitchen – perfect for owner occupancy or premium guest accommodations. - RECREATION & REVENUE PARADISE - Guests enjoy direct access to world-class CAMBA mountain biking trails plus extensive cross-country skiing and snowshoeing networks. The legendary Big Top Chautauqua concert venue sits within easy walking distance, consistently ranking as a guest favorite attraction. PROVEN PERFORMANCE: This turnkey operation boasts excellent occupancy rates and established guest loyalty. Ready to own your piece of paradise? Schedule your private showing today – 24-hour notice required.
© 2026 Regional Multiple Listing Service of Minnesota, Inc. All rights reserved.Sold by .
IDX data © 2026 Regional Multiple Listing Service of Minnesota, Inc. All rights reserved. The data relating to real estate for sale on this web site comes in part from the Broker Reciprocity℠ Program of the Regional Multiple Listing Service of Minnesota, Inc. Real estate listings held by brokerage firms other than Keller Williams Preferred Realty are marked with the Broker Reciprocity℠ logo or the Broker Reciprocity℠ thumbnail logo (a little black house) and detailed information about them includes the name of the listing brokers. Keller Williams Preferred Realty is not a Multiple Listing Service, nor does it offer MLS access. This website is a service of Keller Williams Preferred Realty, a broker Participant of the Regional Multiple Listing Service of Minnesota, Inc. Information deemed reliable but not guaranteed. By viewing the listings on this site, you are agreeing to abide by the RMLS End-User License Agreement. Data last updated 2026-10-08T11:22:47.847.
Click here for Digital Millennium Copyright Act