


Description
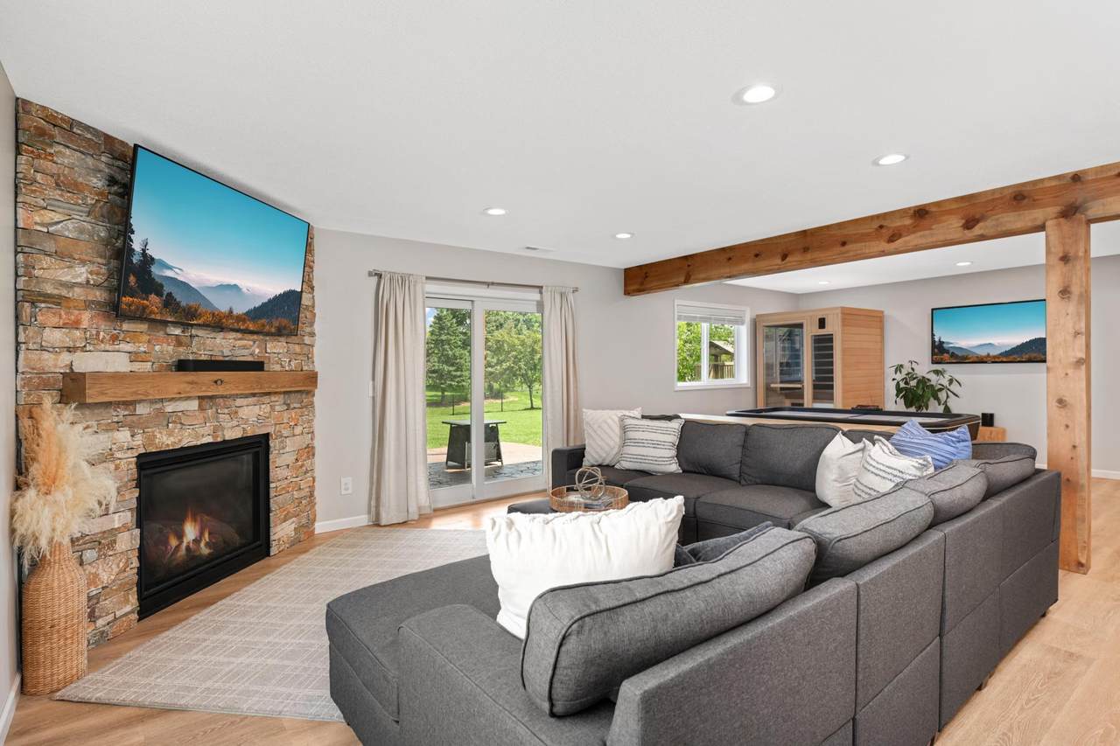
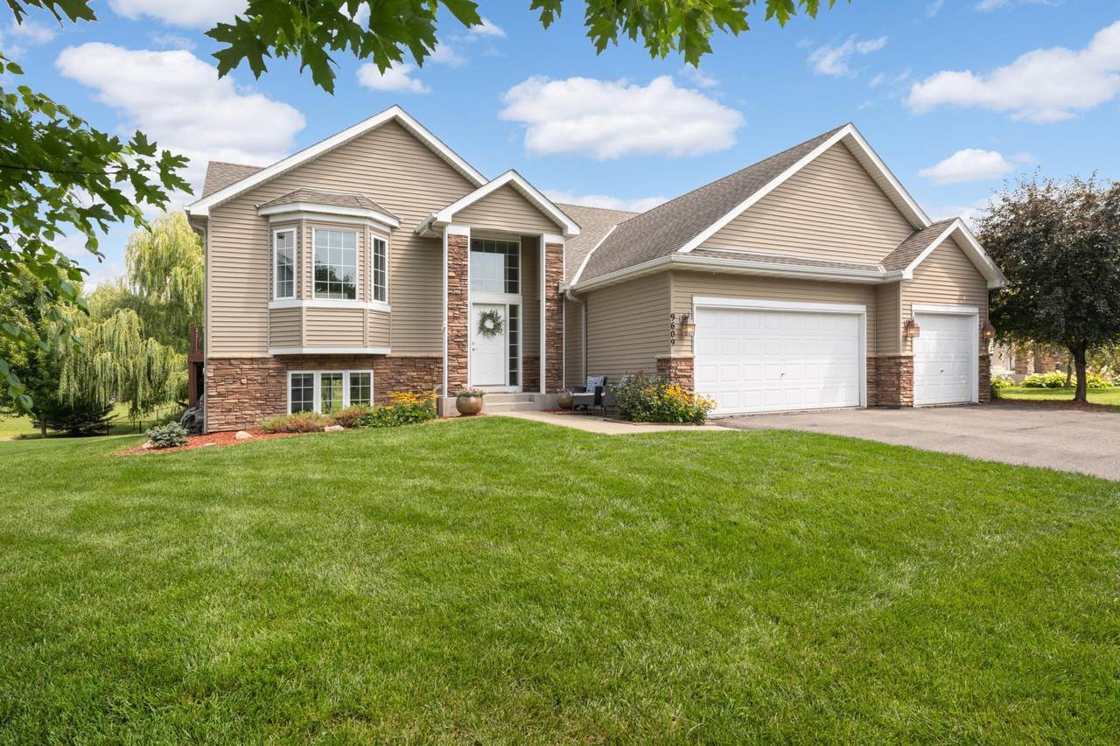
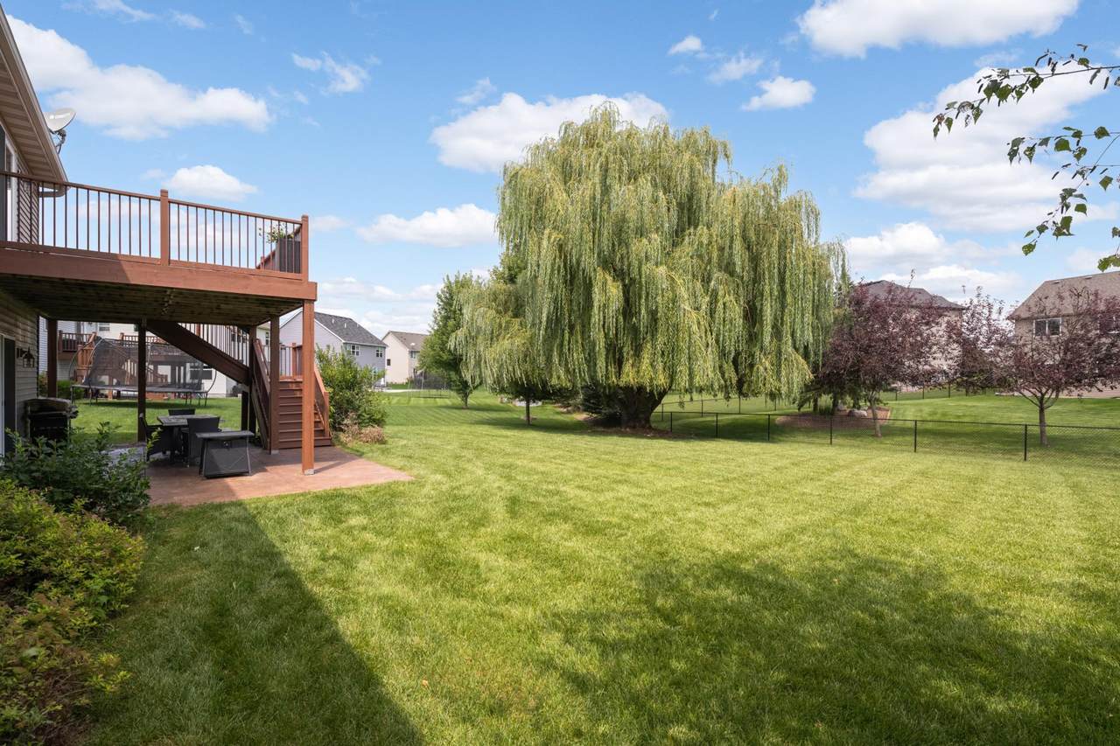
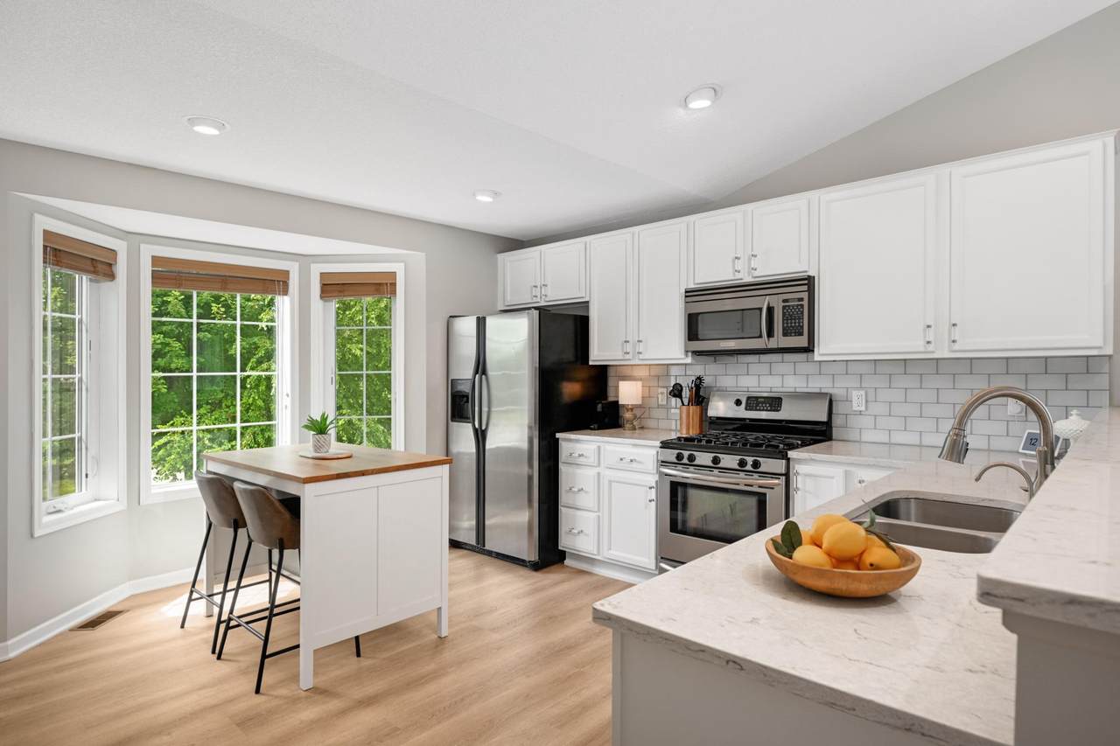
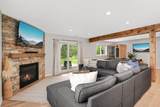
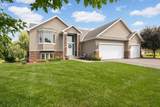
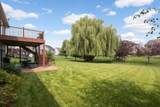
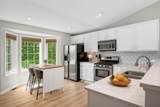
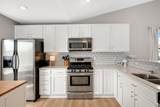
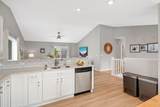
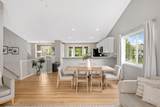
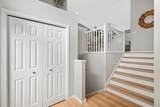
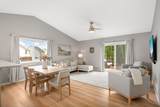
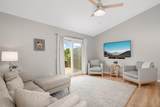
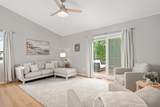
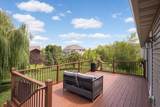
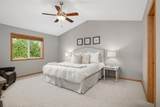
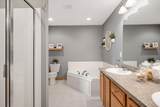
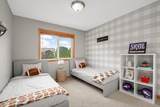
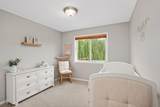
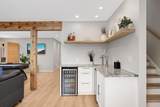
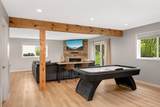
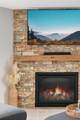
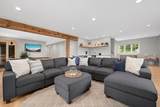
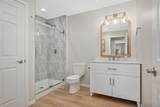
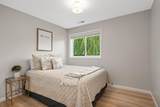
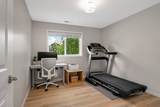
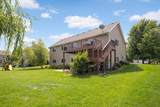
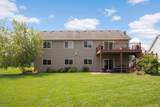
This Hunter's Crest home shines with fresh updates, modern finishes, and quality details that bring a light and welcoming feel the moment you walk inside. Desirable open floor plan offering a stunning kitchen, crisp white enameled cabinetry, quartz countertops, and a sleek glass tile backsplash pair perfectly with stainless steel appliances. Wall of cabinets/pantry for storage. While this open layout allows you to cook, gather, and entertain with ease. Adjacent to the kitchen, the dining room and vaulted living room create a bright and airy setting with recessed lighting, knockdown ceilings, and wide-plank luxury vinyl flooring in a light wood tone. A sliding glass door opens to the deck, extending gatherings outdoors. You'll appreciate the three-bedrooms on one level, including the sizable primary suite boasting a large walk-in closet with custom organizers, generous sized bathroom offering double sinks, a soaking tub, and a separate shower. Two additional bedrooms and a full bath complete this level. Outstanding lower level finished in 2021, offering an incredible walkout family room with gorgeous, stacked stone gas fireplace with a custom mantle and wood beam detailing that is defining room. Impressive wet bar with beer tap, beverage refrigerator, and floating wood shelves. The spacious family room has plenty of space for movie nights, game table, and a play area. Two additional bedrooms, beautifully finished bath and great laundry room complete the lower level. You will appreciate all the thoughtful storage that is found throughout this home. Step outside to the stamped concrete patio and level backyard a perfect setting for enjoying the summer BBQs, evening campfire, or a quiet cup of coffee in the morning. Hunter's Crest offers great walking trails, nearby parks & sidewalks. Truly a gem!
 © 2026 Regional Multiple Listing Service of Minnesota, Inc. All rights reserved.
Sold by .
-
5BEDS
-
0.32ACRES
-
3BATHS
-
01/2 BATHS
-
2,744SQFT
-
$0$/SQFT
Listing courtesy of Edina Realty, Inc..Description
This Hunter's Crest home shines with fresh updates, modern finishes, and quality details that bring a light and welcoming feel the moment you walk inside. Desirable open floor plan offering a stunning kitchen, crisp white enameled cabinetry, quartz countertops, and a sleek glass tile backsplash pair perfectly with stainless steel appliances. Wall of cabinets/pantry for storage. While this open layout allows you to cook, gather, and entertain with ease. Adjacent to the kitchen, the dining room and vaulted living room create a bright and airy setting with recessed lighting, knockdown ceilings, and wide-plank luxury vinyl flooring in a light wood tone. A sliding glass door opens to the deck, extending gatherings outdoors. You'll appreciate the three-bedrooms on one level, including the sizable primary suite boasting a large walk-in closet with custom organizers, generous sized bathroom offering double sinks, a soaking tub, and a separate shower. Two additional bedrooms and a full bath complete this level. Outstanding lower level finished in 2021, offering an incredible walkout family room with gorgeous, stacked stone gas fireplace with a custom mantle and wood beam detailing that is defining room. Impressive wet bar with beer tap, beverage refrigerator, and floating wood shelves. The spacious family room has plenty of space for movie nights, game table, and a play area. Two additional bedrooms, beautifully finished bath and great laundry room complete the lower level. You will appreciate all the thoughtful storage that is found throughout this home. Step outside to the stamped concrete patio and level backyard a perfect setting for enjoying the summer BBQs, evening campfire, or a quiet cup of coffee in the morning. Hunter's Crest offers great walking trails, nearby parks & sidewalks. Truly a gem!
© 2026 Regional Multiple Listing Service of Minnesota, Inc. All rights reserved.Sold by .
IDX data © 2026 Regional Multiple Listing Service of Minnesota, Inc. All rights reserved. The data relating to real estate for sale on this web site comes in part from the Broker Reciprocity℠ Program of the Regional Multiple Listing Service of Minnesota, Inc. Real estate listings held by brokerage firms other than Keller Williams Preferred Realty are marked with the Broker Reciprocity℠ logo or the Broker Reciprocity℠ thumbnail logo (a little black house) and detailed information about them includes the name of the listing brokers. Keller Williams Preferred Realty is not a Multiple Listing Service, nor does it offer MLS access. This website is a service of Keller Williams Preferred Realty, a broker Participant of the Regional Multiple Listing Service of Minnesota, Inc. Information deemed reliable but not guaranteed. By viewing the listings on this site, you are agreeing to abide by the RMLS End-User License Agreement. Data last updated 2026-10-17T00:22:25.4.
Click here for Digital Millennium Copyright Act