





Description
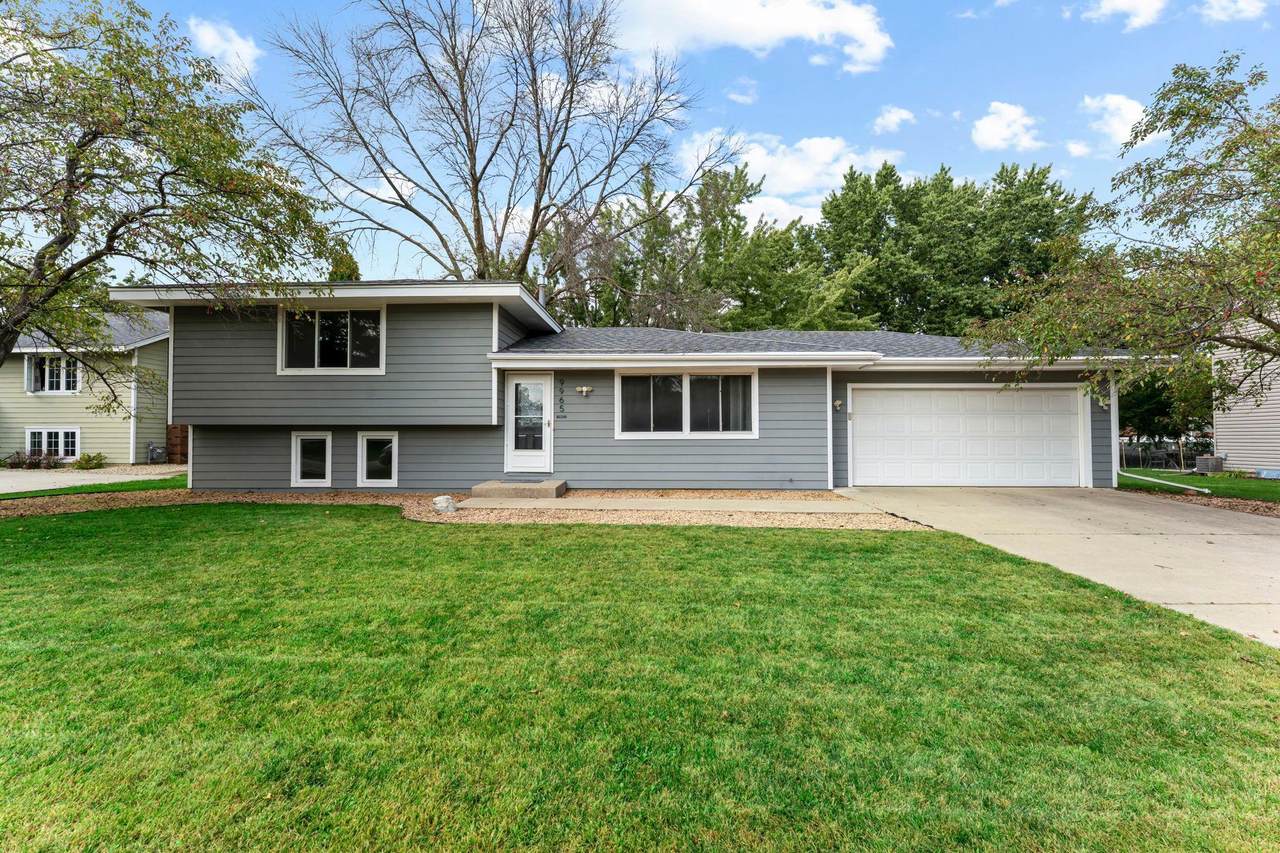
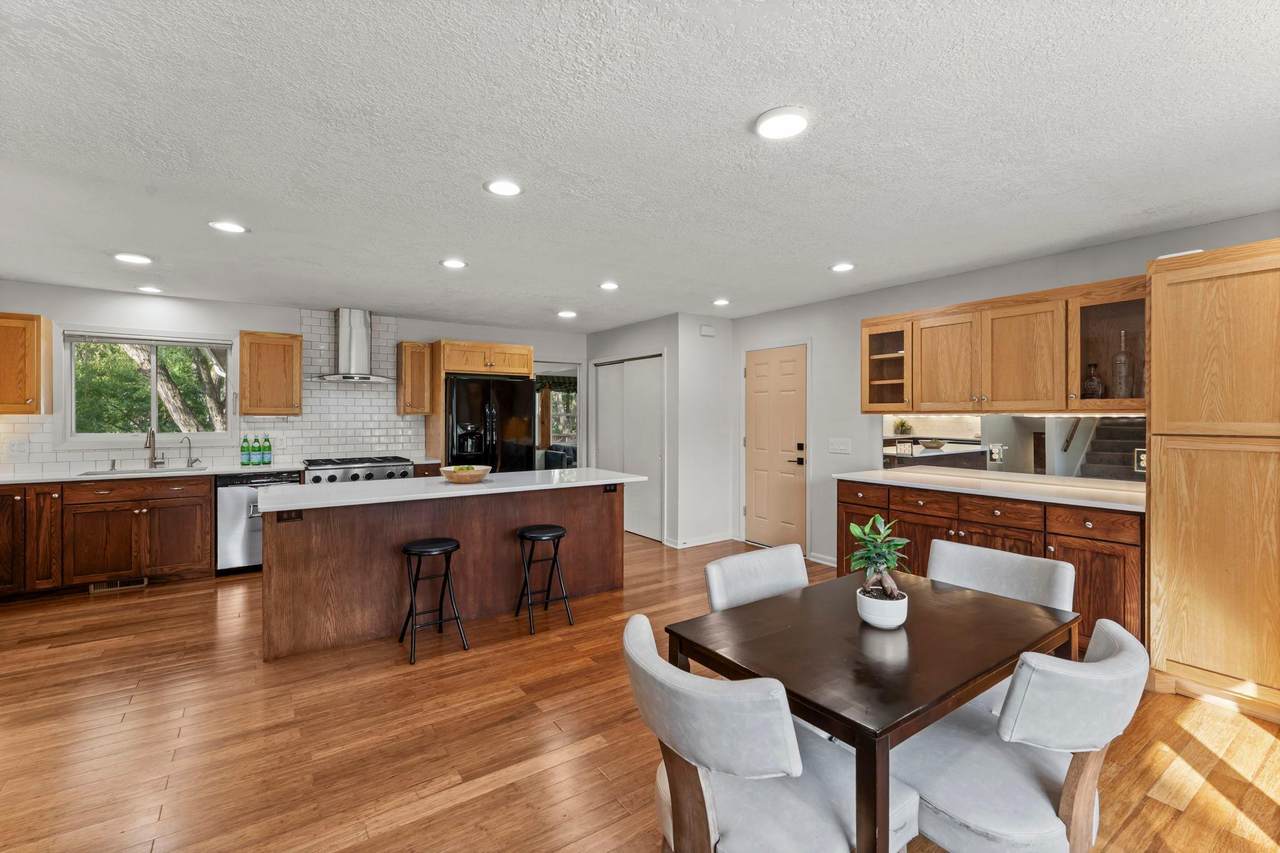
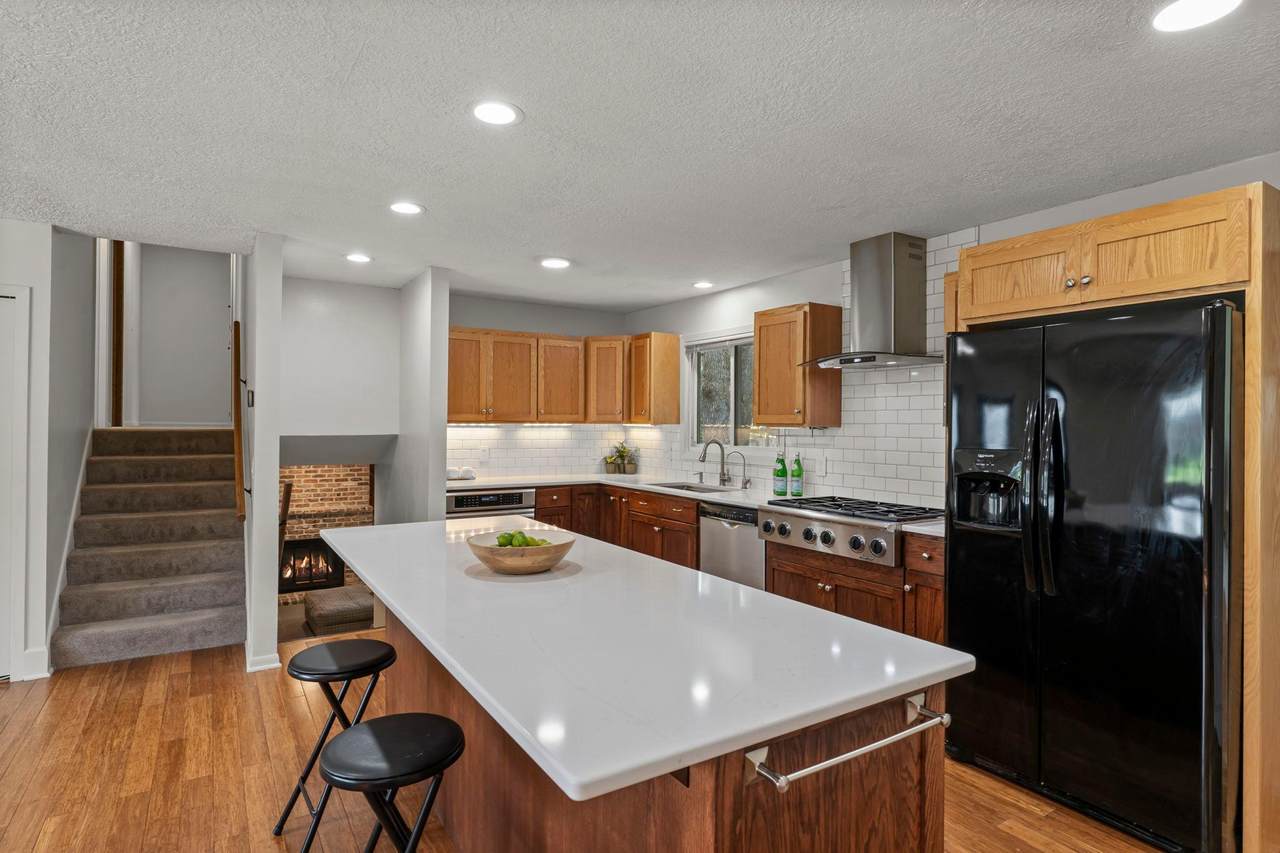
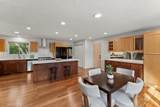
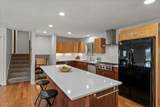
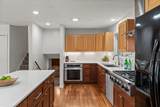
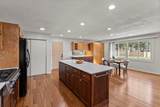
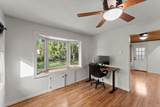
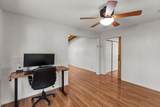
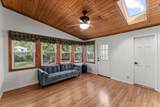
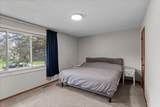
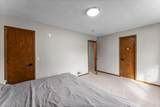
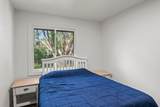
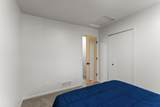
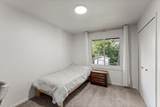
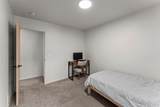
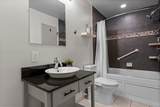
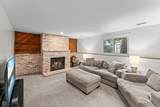
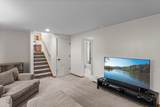
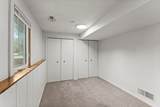
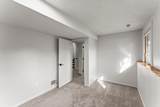
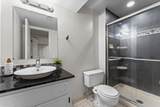
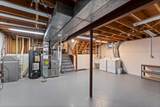
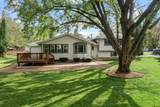
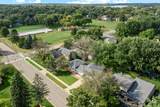
NEW PRICE: $419,000 — Updated 4BR/2BA Home with Chef’s Kitchen, Heated Office Suite & Finished Lower Level This well-maintained and thoughtfully updated 4-bedroom, 2-bath home offers a highly functional layout with quality improvements throughout. Located in Lakeville, this property features an impressive kitchen remodel, a climate-controlled office/sunroom wing, and a private outdoor setting. Chef’s Kitchen & Main Level Features The remodeled kitchen includes quartz countertops, a custom tile backsplash, updated lighting, and a Dacor 6-burner gas cooktop. The main level also features bamboo hardwood flooring and an open, comfortable layout for everyday living. Heated Office/Sunroom Wing Adjacent to the main living area is a dedicated sunroom and office suite with radiant heated floors and two supplemental heater fans, providing excellent climate control year-round. This flexible space is ideal for work, recreation, or hobbies. Lower Level Amenities & Expansion Potential The lower level includes a cozy family room with a brick wood-burning fireplace. A large unfinished utility/storage room offers future expansion options such as a home gym, theater, or an additional bedroom (buyer to verify with the city). Key Features • Main bath includes a deep-soaking Jacuzzi-brand tub • Private 0.29-acre lot with large deck and mature trees • Located on a quiet street, near parks, dining, and Lakeville South High School With its extensive updates, functional space, and new price, this home is ready for its next owner. Schedule your showing today!
 © 2026 Regional Multiple Listing Service of Minnesota, Inc. All rights reserved.
Sold by .
-
4BEDS
-
0.29ACRES
-
2BATHS
-
01/2 BATHS
-
2,129SQFT
-
$0$/SQFT
Listing courtesy of Keller Williams Preferred Rlty.Description
NEW PRICE: $419,000 — Updated 4BR/2BA Home with Chef’s Kitchen, Heated Office Suite & Finished Lower Level This well-maintained and thoughtfully updated 4-bedroom, 2-bath home offers a highly functional layout with quality improvements throughout. Located in Lakeville, this property features an impressive kitchen remodel, a climate-controlled office/sunroom wing, and a private outdoor setting. Chef’s Kitchen & Main Level Features The remodeled kitchen includes quartz countertops, a custom tile backsplash, updated lighting, and a Dacor 6-burner gas cooktop. The main level also features bamboo hardwood flooring and an open, comfortable layout for everyday living. Heated Office/Sunroom Wing Adjacent to the main living area is a dedicated sunroom and office suite with radiant heated floors and two supplemental heater fans, providing excellent climate control year-round. This flexible space is ideal for work, recreation, or hobbies. Lower Level Amenities & Expansion Potential The lower level includes a cozy family room with a brick wood-burning fireplace. A large unfinished utility/storage room offers future expansion options such as a home gym, theater, or an additional bedroom (buyer to verify with the city). Key Features • Main bath includes a deep-soaking Jacuzzi-brand tub • Private 0.29-acre lot with large deck and mature trees • Located on a quiet street, near parks, dining, and Lakeville South High School With its extensive updates, functional space, and new price, this home is ready for its next owner. Schedule your showing today!
© 2026 Regional Multiple Listing Service of Minnesota, Inc. All rights reserved.Sold by .
IDX data © 2026 Regional Multiple Listing Service of Minnesota, Inc. All rights reserved. The data relating to real estate for sale on this web site comes in part from the Broker Reciprocity℠ Program of the Regional Multiple Listing Service of Minnesota, Inc. Real estate listings held by brokerage firms other than Keller Williams Preferred Realty are marked with the Broker Reciprocity℠ logo or the Broker Reciprocity℠ thumbnail logo (a little black house) and detailed information about them includes the name of the listing brokers. Keller Williams Preferred Realty is not a Multiple Listing Service, nor does it offer MLS access. This website is a service of Keller Williams Preferred Realty, a broker Participant of the Regional Multiple Listing Service of Minnesota, Inc. Information deemed reliable but not guaranteed. By viewing the listings on this site, you are agreeing to abide by the RMLS End-User License Agreement. Data last updated 2026-10-06T00:21:27.05.
Click here for Digital Millennium Copyright Act